8754 STONY GLEN DR
8754 STONY GLEN DR
8754 STONY GLEN DR
8754 STONY GLEN DR
8754 STONY GLEN DR
8754 STONY GLEN DR
8754 STONY GLEN DR
8754 STONY GLEN DR
8754 STONY GLEN DR
8754 STONY GLEN DR
8754 STONY GLEN DR
8754 STONY GLEN DR
8754 STONY GLEN DR
8754 STONY GLEN DR
8754 STONY GLEN DR
8754 STONY GLEN DR
8754 STONY GLEN DR
8754 STONY GLEN DR
8754 STONY GLEN DR
8754 STONY GLEN DR
8754 STONY GLEN DR
8754 STONY GLEN DR
8754 STONY GLEN DR
8754 STONY GLEN DR
8754 STONY GLEN DR
8754 STONY GLEN DR
8754 STONY GLEN DR
8754 STONY GLEN DR
8754 STONY GLEN DR
8754 STONY GLEN DR
8754 STONY GLEN DR
8754 STONY GLEN DR
8754 STONY GLEN DR
8754 STONY GLEN DR
8754 STONY GLEN DR
8754 STONY GLEN DR
8754 STONY GLEN DR
SEE ALL PHOTOS
8754 STONY GLEN DR
8754 STONY GLEN DR
8754 STONY GLEN DR
8754 STONY GLEN DR
8754 STONY GLEN DR
8754 STONY GLEN DR
8754 STONY GLEN DR
8754 STONY GLEN DR
8754 STONY GLEN DR
8754 STONY GLEN DR
8754 STONY GLEN DR
8754 STONY GLEN DR
8754 STONY GLEN DR
8754 STONY GLEN DR
8754 STONY GLEN DR
8754 STONY GLEN DR
8754 STONY GLEN DR
8754 STONY GLEN DR
8754 STONY GLEN DR
8754 STONY GLEN DR
8754 STONY GLEN DR
8754 STONY GLEN DR
8754 STONY GLEN DR
8754 STONY GLEN DR
8754 STONY GLEN DR
8754 STONY GLEN DR
8754 STONY GLEN DR
8754 STONY GLEN DR
8754 STONY GLEN DR
8754 STONY GLEN DR
8754 STONY GLEN DR
8754 STONY GLEN DR
8754 STONY GLEN DR
8754 STONY GLEN DR
8754 STONY GLEN DR
8754 STONY GLEN DR
8754 STONY GLEN DR
Courtesy of Myers Cobb Realtors, LLC
Sold

8754 STONY GLEN DR

8754 STONY GLEN DR, Bartlett, TN 38133

$369,000
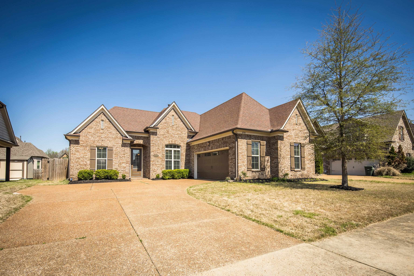
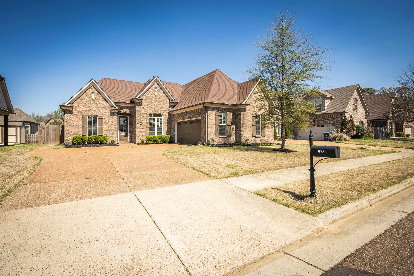
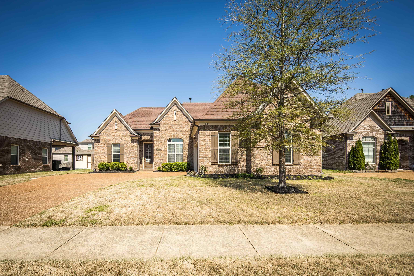
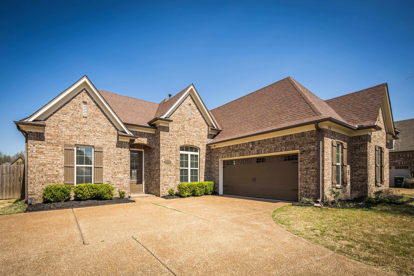
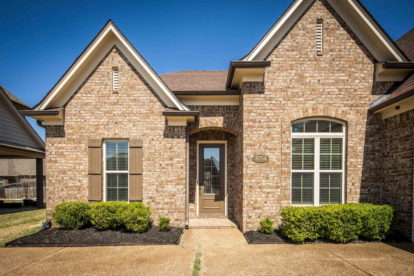
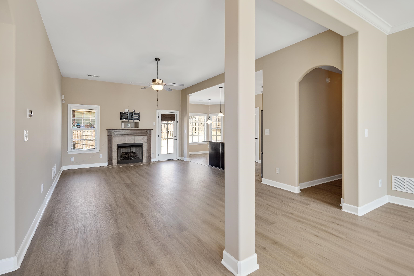
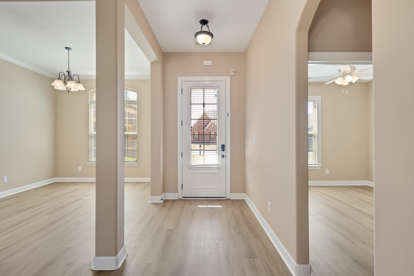
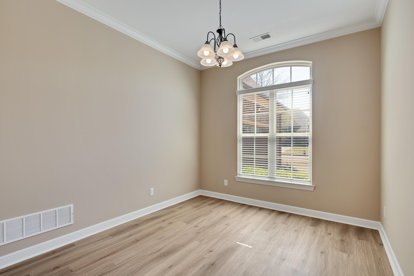
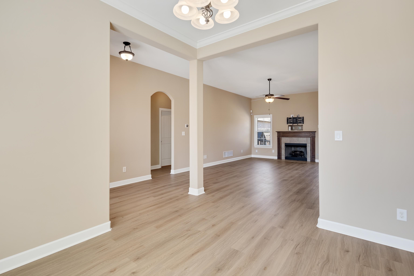
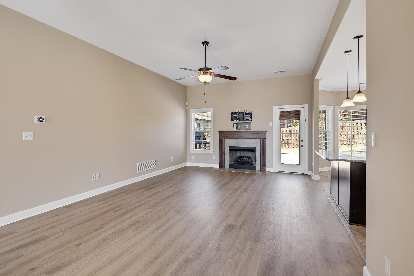
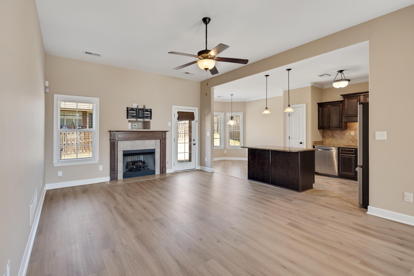
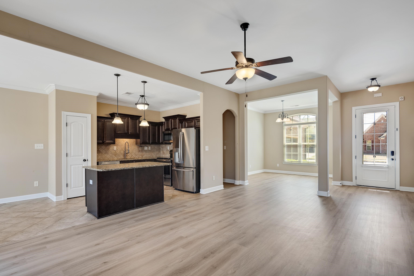
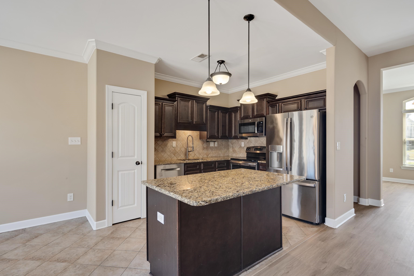
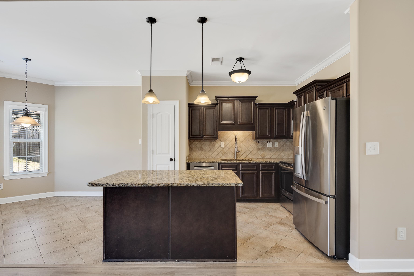
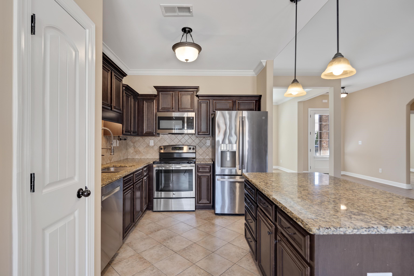
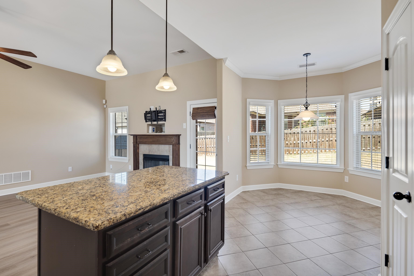
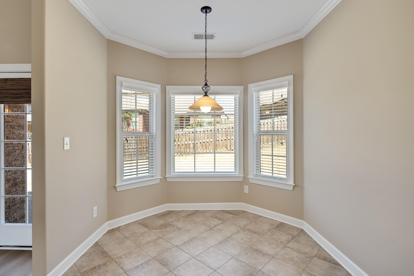
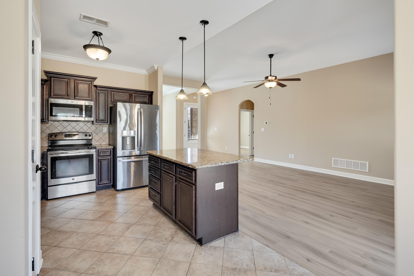
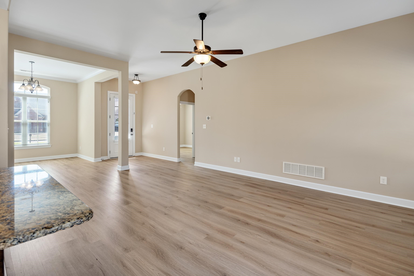
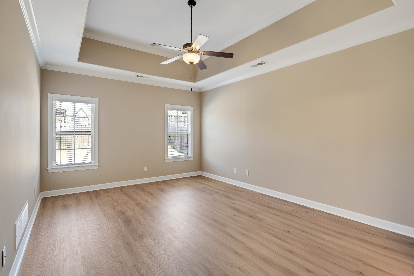
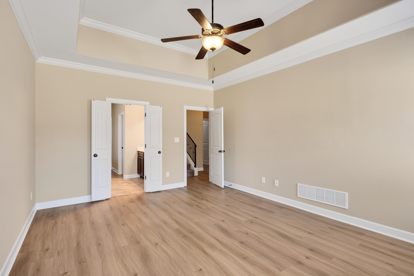
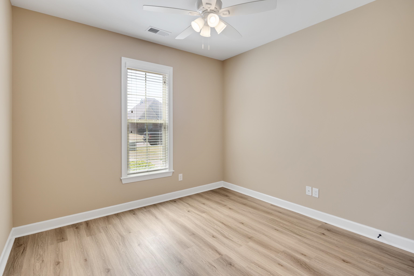
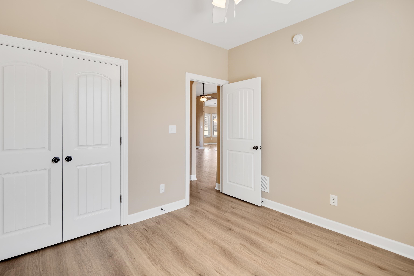
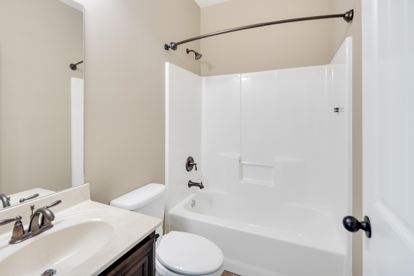
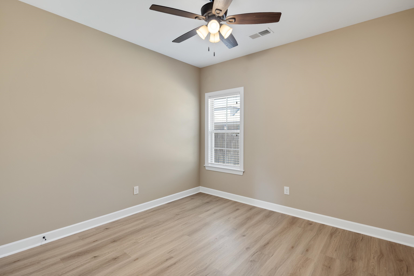
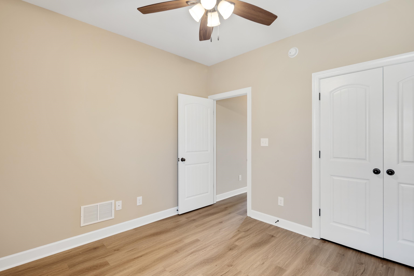
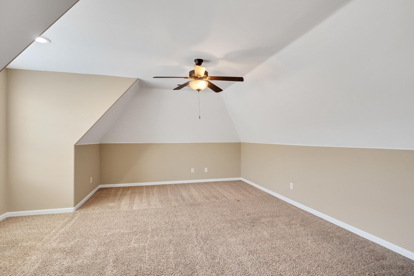
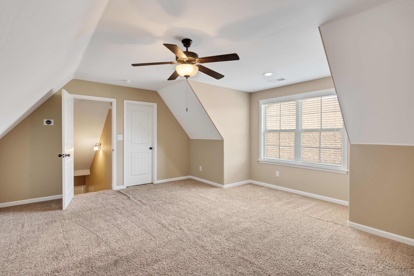
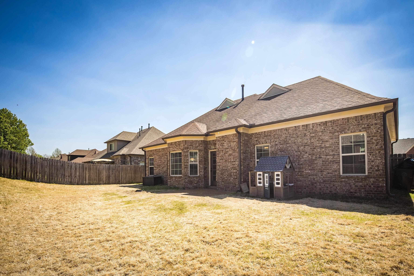
Welcome to 8754 Stony Glen in Bartlett--where style, space, and convenience come together. This beautifully updated home features fresh paint inside and out, plus new flooring throughout most of the home, creating a clean, modern feel. The flexible floor plan includes a spacious 4th bedroom or playroom upstairs--perfect for a media room, home office, or guest suite. Enjoy easy access to the Wolfchase Shopping Corridor and everyday essentials like Walmart and multiple grocery store options, plus top dining just minutes away including Firebirds, JAlexander's, and Gus's Fried Chicken. Move-in ready and ideally located--this one checks all the boxes!

4
beds

2
baths

2,148 Sq.Ft. LIVING AREA

7,405.2 Sq.Ft. lot

Marq Cobb

Marq Cobb

Brittany Myers Cobb

Brittany Myers Cobb

Features & Amenities

Interior

  • total bedrooms4
  • Total bathrooms2
  • full bathrooms2
  • APPLIANCES Cable Available, Cable Wired, Dishwasher, Disposal, Microwave, Other (See REMARKS), Self Cleaning Oven
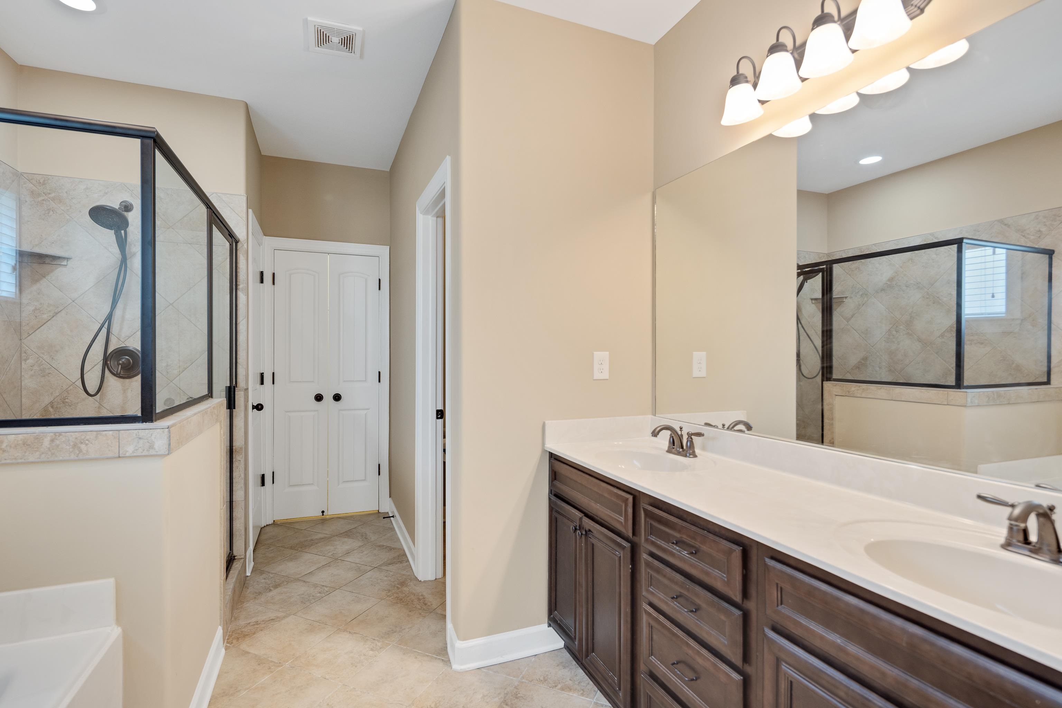
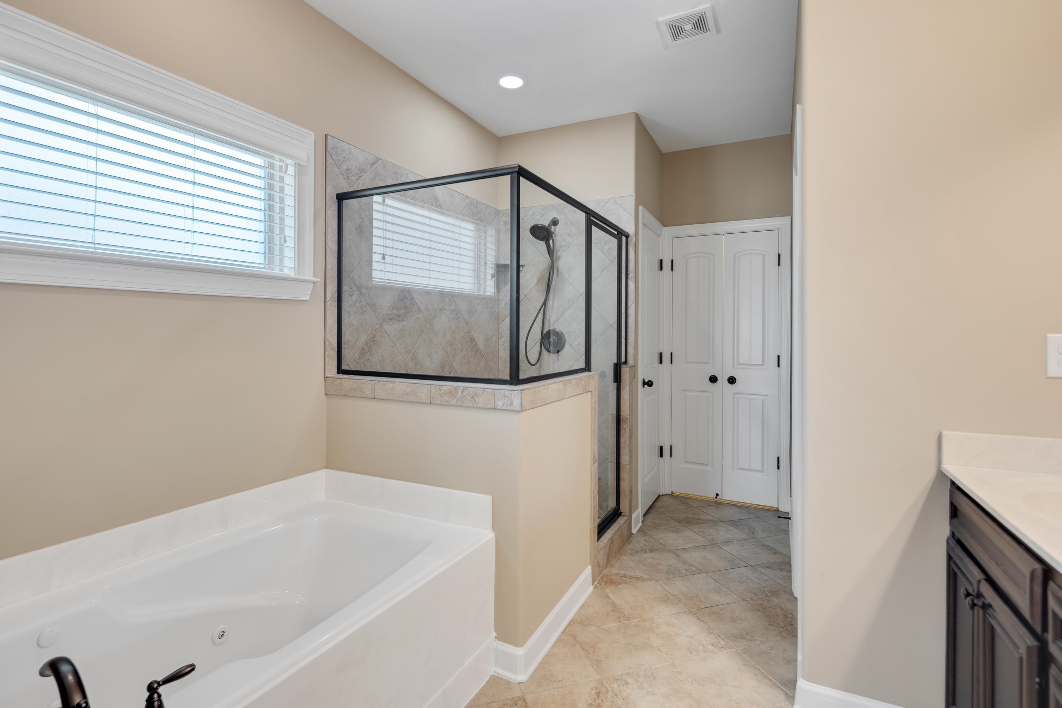
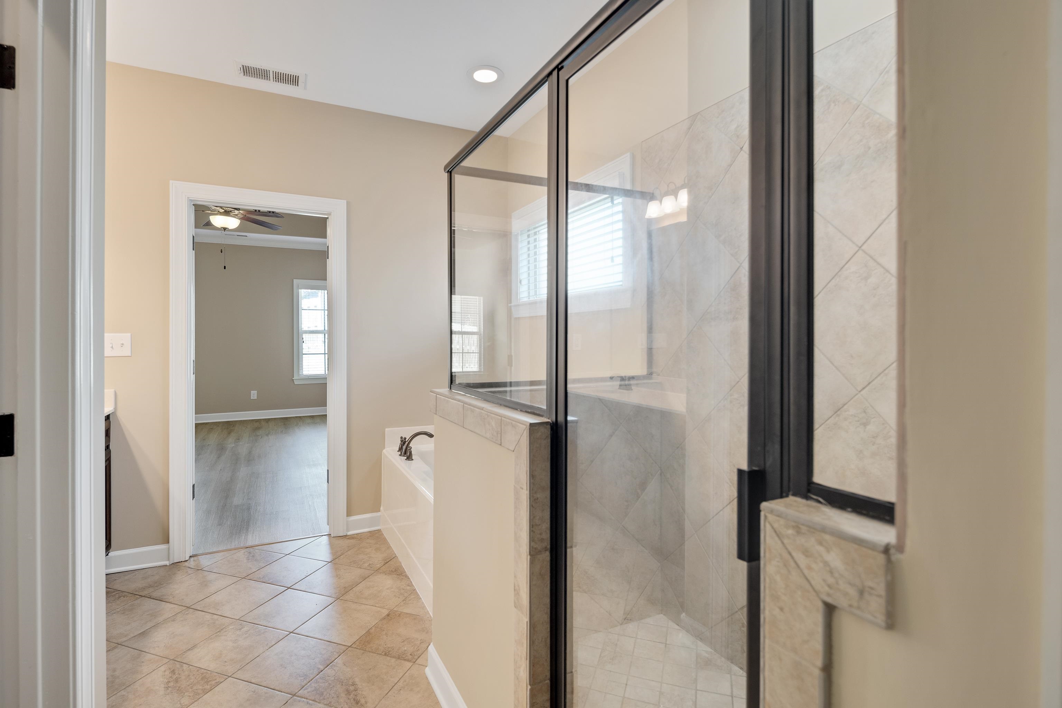
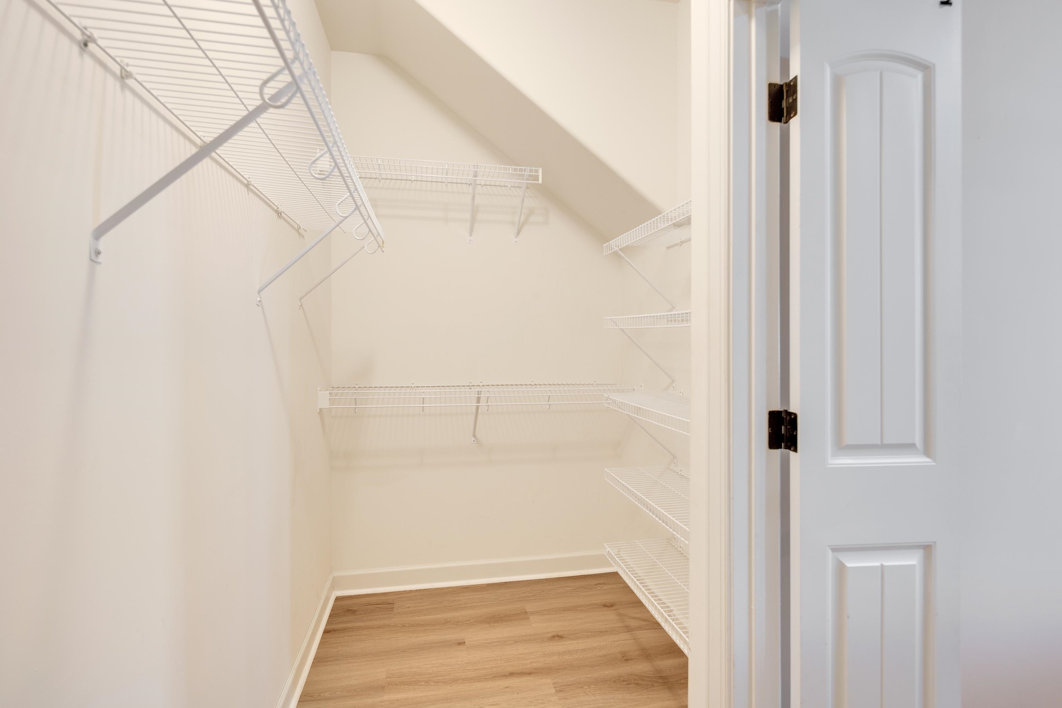
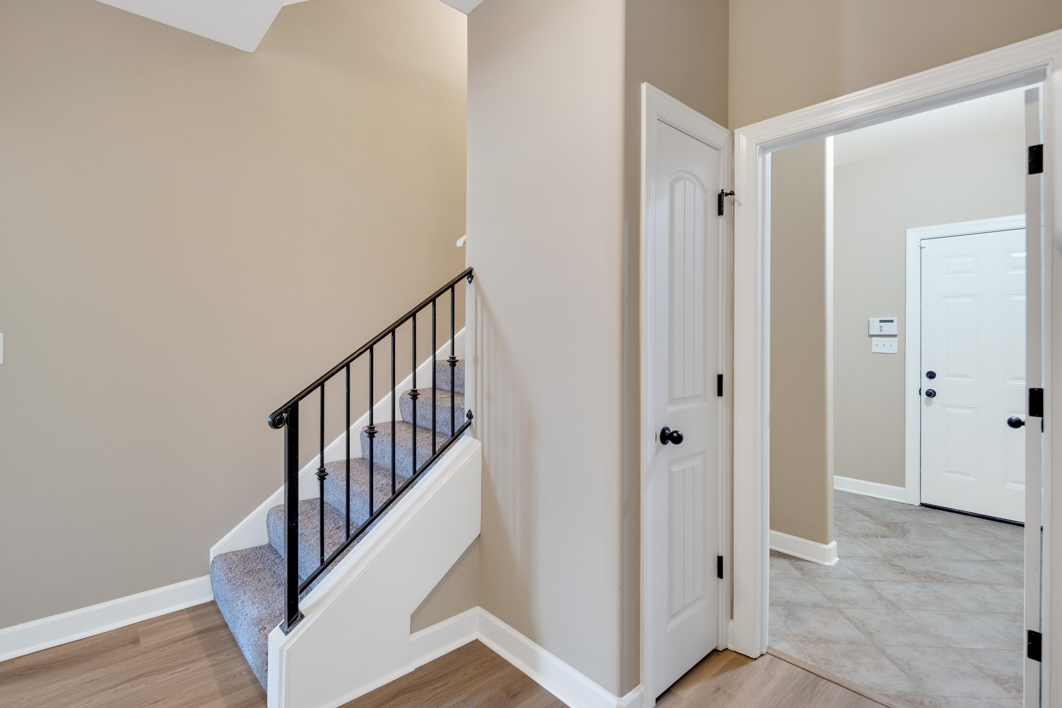
  • other interior Features 9 or more Ft Ceiling, Part Carpet, Smooth Ceiling, Tile, Vinyl/Luxury Vinyl Floor, Breakfast Bar, Eat-In Kitchen, Great Room, Island In Kitchen, Pantry, 1 or More BR Down, Luxury Primary Bath, Primary Down, Separate Tub Shower, Split Bedroom Plan, Vaulted/Coffered Primary, Whirlpool(s), Mud Room, Rear Stairs to Playroom, Security System, Walk-In Attic, Walk-In Closet(s)

Area & Lot

  • Status Sold
  • Date Sold July 15, 2026
  • Living Area2,148 Sq.Ft.
  • Lot Area7,405.2 Sq.Ft.
  • MLS® ID10217901
  • TypeResidential
  • YEAR BUILT2014
  • Architecture StylesTraditional
  • School DistrictAutoFill (MAARdata) or Public Records (Cnty Assessor Site)

Exterior

  • STORIES1
  • PoolNone
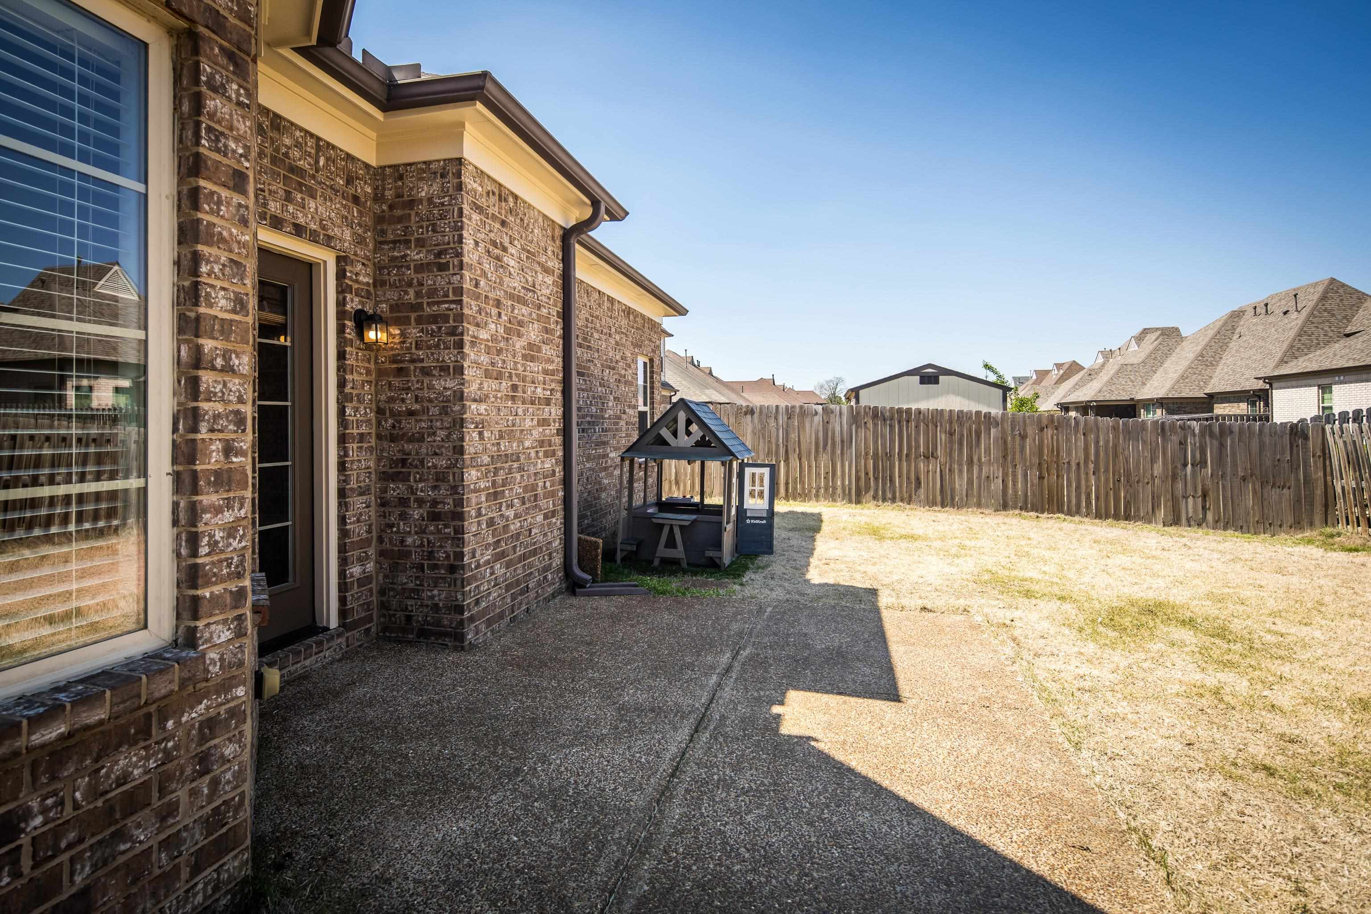
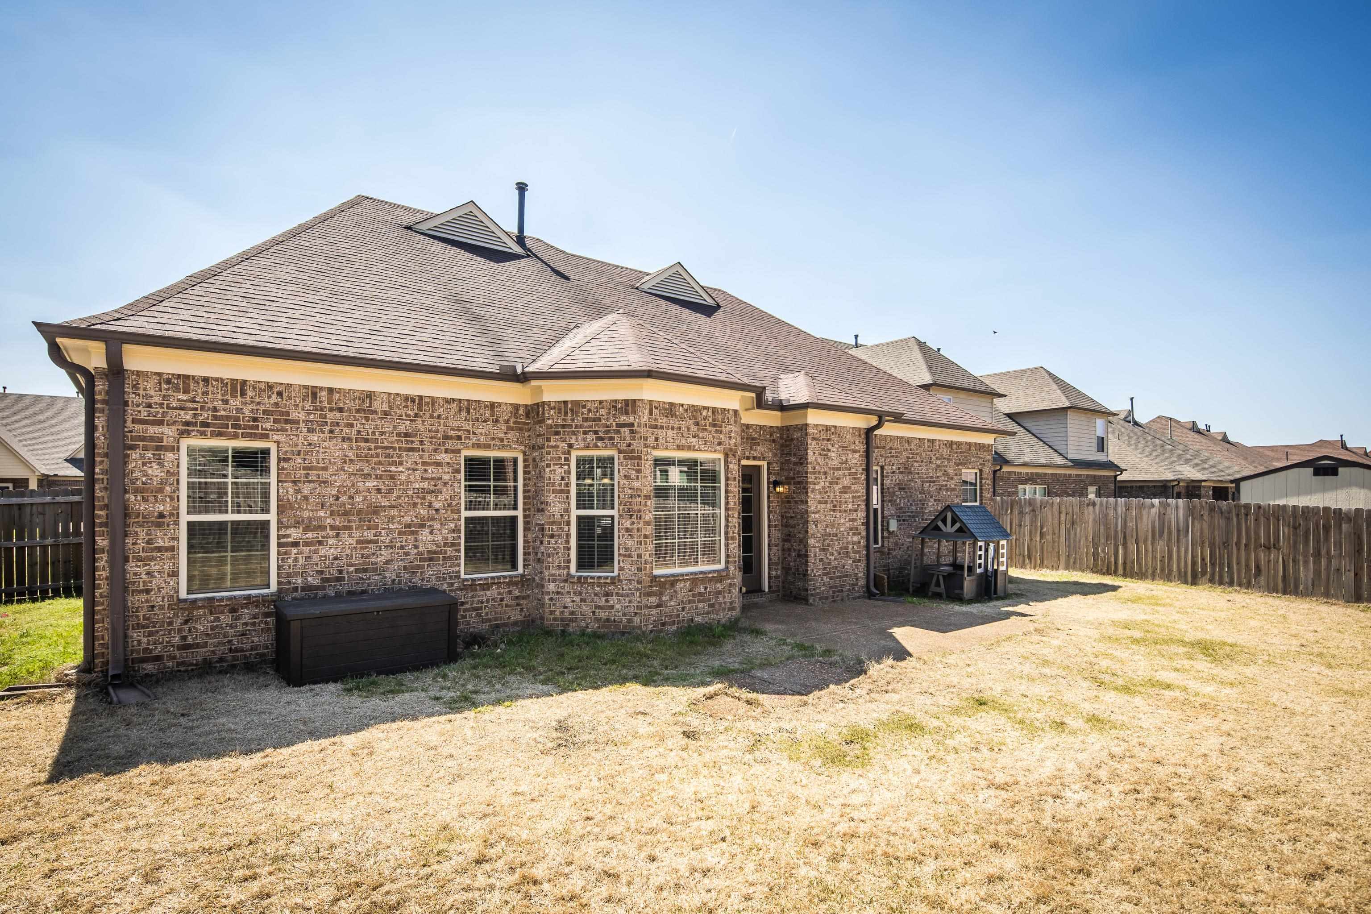
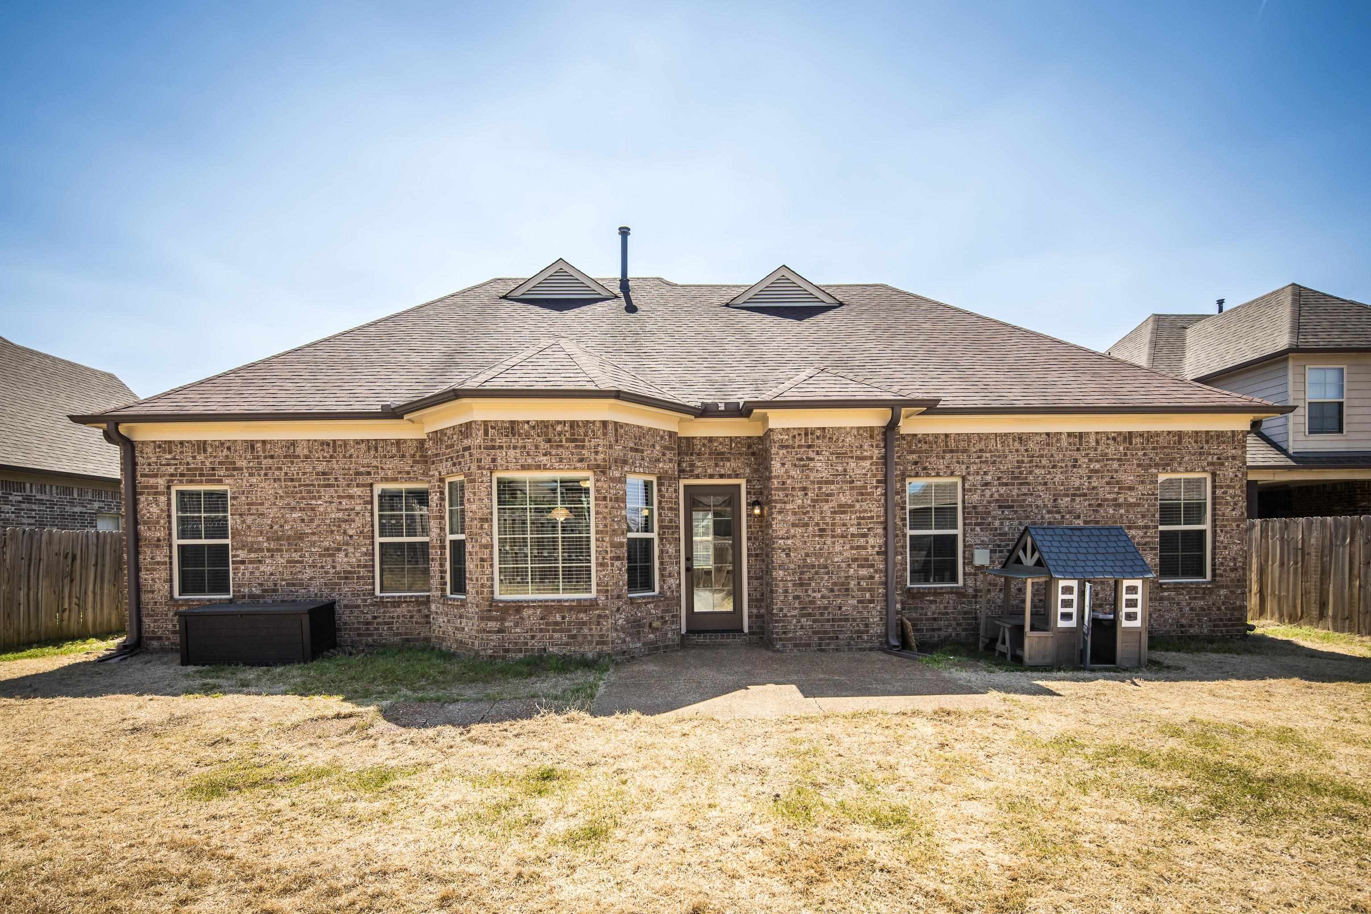
  • lot featuresProfessionally Landscaped, Wood Fenced
  • parkingDriveway/Pad, Garage Door Opener(s), Side-Load Garage
  • HEAT TYPECentral, Gas
  • AIR CONDITIONINGCentral
  • other exterior FeaturesPatio, Wood Fence, Sidewalks

Financial

  • Sales Price$369,000
  • Real Estate Tax $1,560/yr

Work With Us

Whether you are buying or selling a home, land, recreational or commercial property, MYERS COBB REALTORS® experienced and professional team of Real Estate agents and staff are here to provide the exceptional and responsive service you expect from a top-notch Real Estate company.

Follow Us On Instagram