8462 WOODLANE DR
8462 WOODLANE DR
8462 WOODLANE DR
8462 WOODLANE DR
8462 WOODLANE DR
8462 WOODLANE DR
8462 WOODLANE DR
8462 WOODLANE DR
8462 WOODLANE DR
8462 WOODLANE DR
8462 WOODLANE DR
8462 WOODLANE DR
8462 WOODLANE DR
8462 WOODLANE DR
8462 WOODLANE DR
8462 WOODLANE DR
8462 WOODLANE DR
8462 WOODLANE DR
8462 WOODLANE DR
8462 WOODLANE DR
8462 WOODLANE DR
8462 WOODLANE DR
8462 WOODLANE DR
8462 WOODLANE DR
8462 WOODLANE DR
8462 WOODLANE DR
8462 WOODLANE DR
8462 WOODLANE DR
8462 WOODLANE DR
8462 WOODLANE DR
8462 WOODLANE DR
8462 WOODLANE DR
8462 WOODLANE DR
8462 WOODLANE DR
8462 WOODLANE DR
8462 WOODLANE DR
8462 WOODLANE DR
8462 WOODLANE DR
8462 WOODLANE DR
SEE ALL PHOTOS
8462 WOODLANE DR
8462 WOODLANE DR
8462 WOODLANE DR
8462 WOODLANE DR
8462 WOODLANE DR
8462 WOODLANE DR
8462 WOODLANE DR
8462 WOODLANE DR
8462 WOODLANE DR
8462 WOODLANE DR
8462 WOODLANE DR
8462 WOODLANE DR
8462 WOODLANE DR
8462 WOODLANE DR
8462 WOODLANE DR
8462 WOODLANE DR
8462 WOODLANE DR
8462 WOODLANE DR
8462 WOODLANE DR
8462 WOODLANE DR
8462 WOODLANE DR
8462 WOODLANE DR
8462 WOODLANE DR
8462 WOODLANE DR
8462 WOODLANE DR
8462 WOODLANE DR
8462 WOODLANE DR
8462 WOODLANE DR
8462 WOODLANE DR
8462 WOODLANE DR
8462 WOODLANE DR
8462 WOODLANE DR
8462 WOODLANE DR
8462 WOODLANE DR
8462 WOODLANE DR
8462 WOODLANE DR
8462 WOODLANE DR
8462 WOODLANE DR
8462 WOODLANE DR
Courtesy of Myers Cobb Realtors, LLC
Sold

8462 WOODLANE DR

8462 WOODLANE DR, Germantown, TN 38138

$625,000
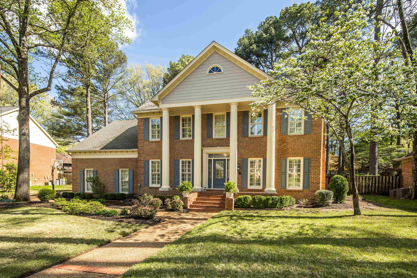
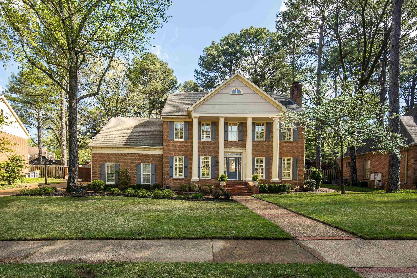
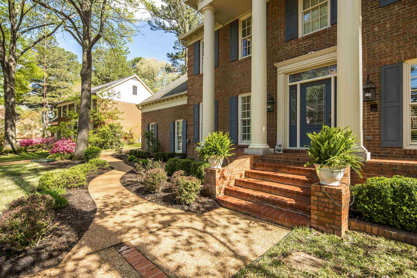
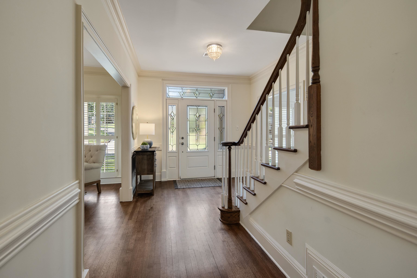
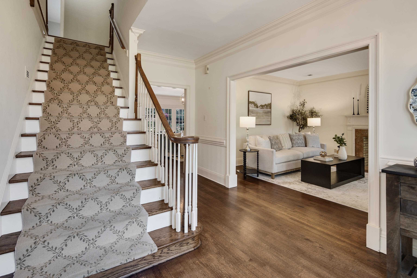
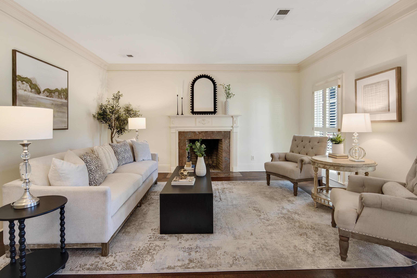
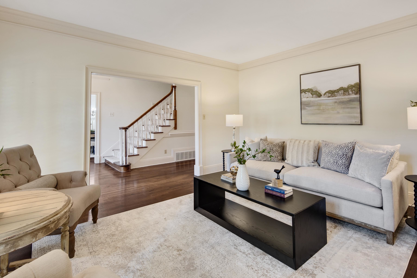
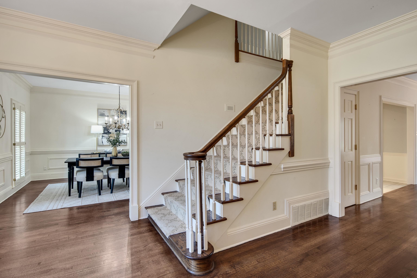
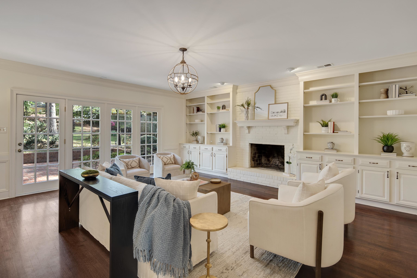
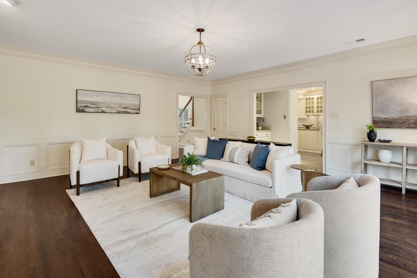
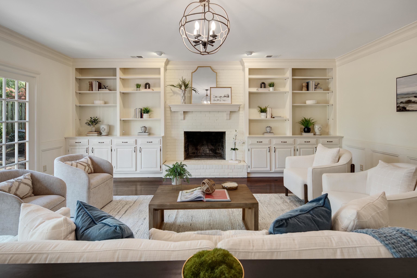
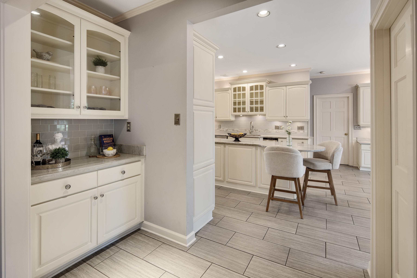
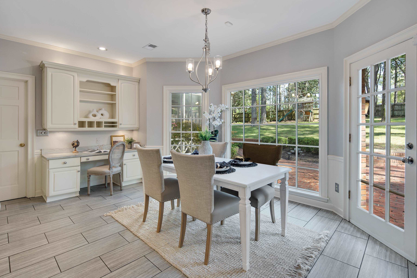
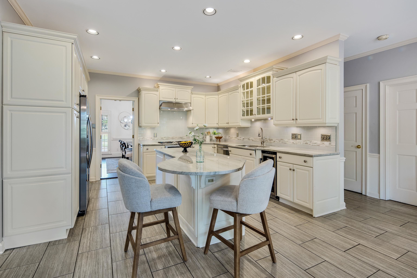
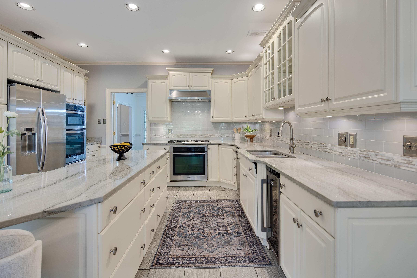
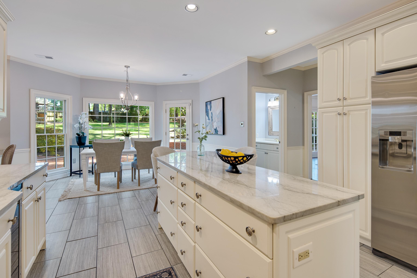
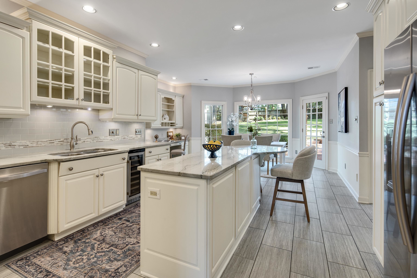
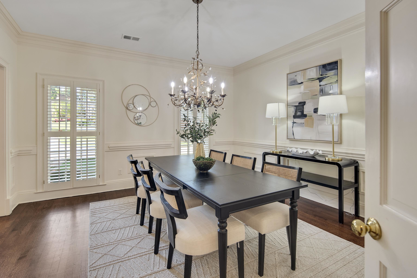
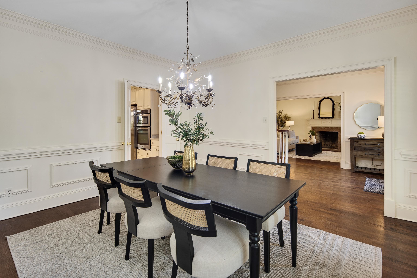
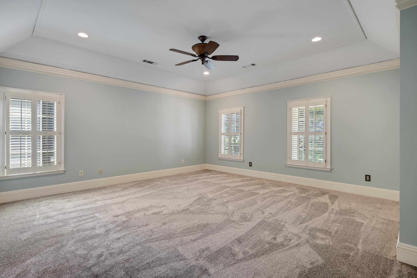
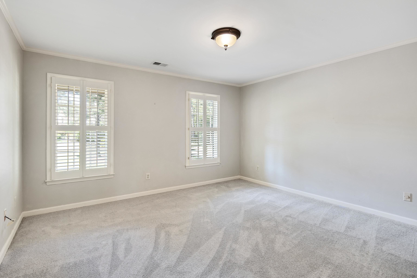
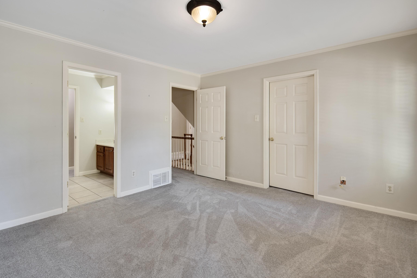
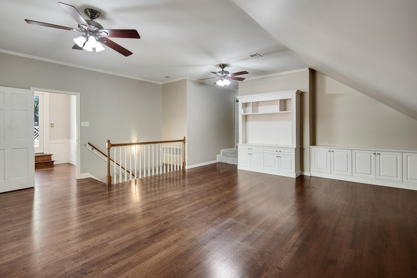
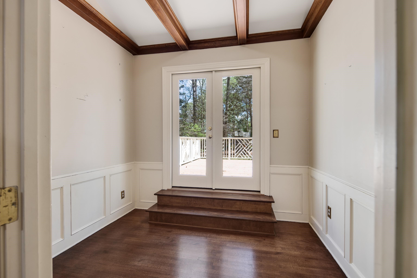
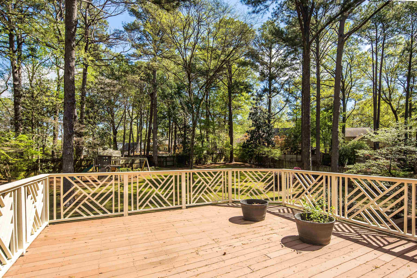
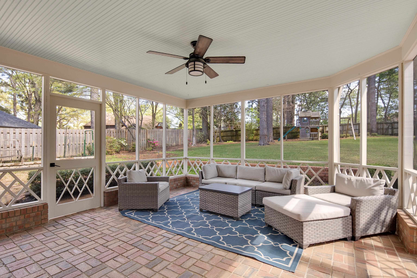
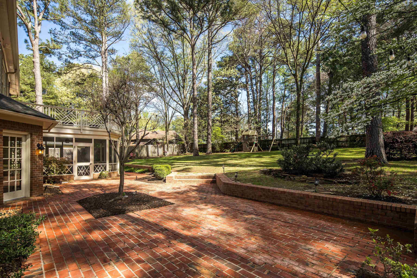
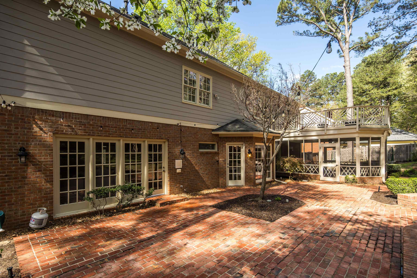
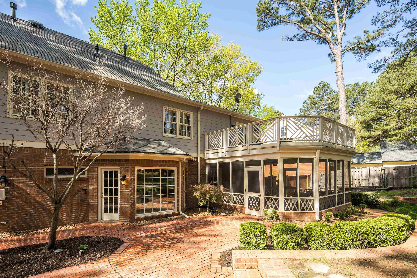
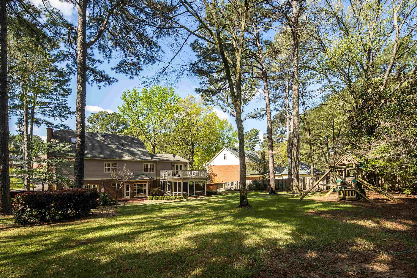
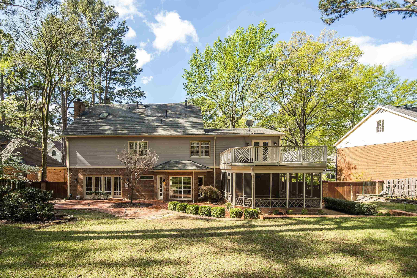
Welcome to 8462 Woodlane Dr - a charming 4-bedroom, 3.5-bath home with over 4000 square feet of comfortable living space in the heart of Germantown. Step inside to find light-filled, neutral interiors that provide the perfect backdrop for any decor style. The spacious layout flows effortlessly, creating a warm and inviting atmosphere throughout. Enjoy morning coffee or evening relaxation in the screened-in outdoor living area beyond the kitchen, ideal for unwinding in this quiet, tree-lined neighborhood. Out back, a large, fenced-in yard offers endless possibilities--perfect for entertaining, play, gardening, or simply enjoying the outdoors in privacy. With its move-in-ready feel, timeless finishes, and unbeatable location, this home has everything you need to settle right in. Don't miss your chance to call it yours!

4
beds

4
baths

3,977 Sq.Ft. LIVING AREA

0.59 Acres lot

Marq Cobb

Marq Cobb

Brittany Myers Cobb

Brittany Myers Cobb

Features & Amenities

Interior

  • total bedrooms4
  • Total bathrooms4
  • full bathrooms3
  • half bathroom1
  • APPLIANCES Cooktop, Dishwasher, Disposal, Double Oven, Gas Cooking, Microwave, Self Cleaning Oven
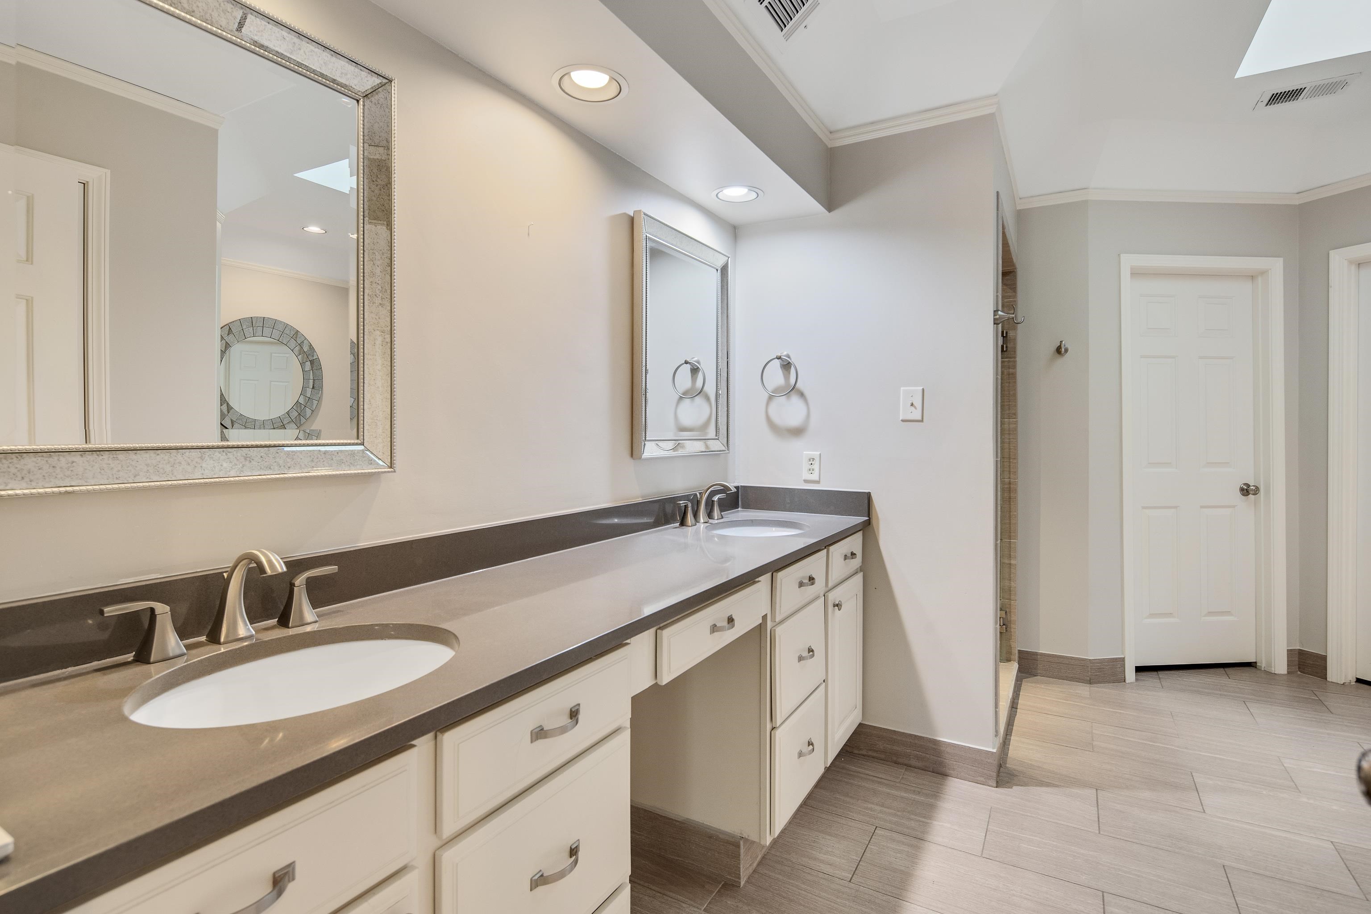
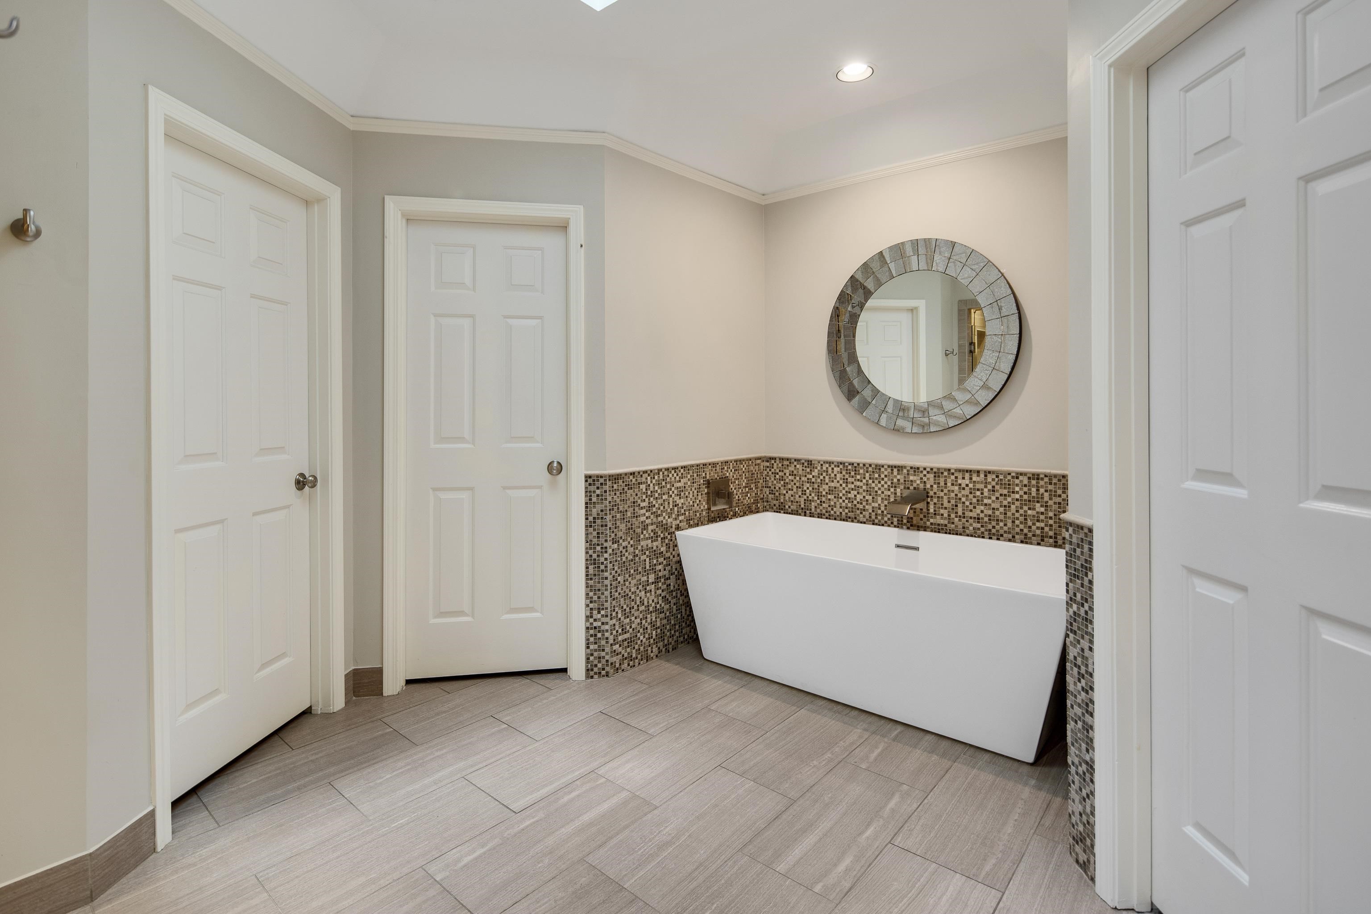
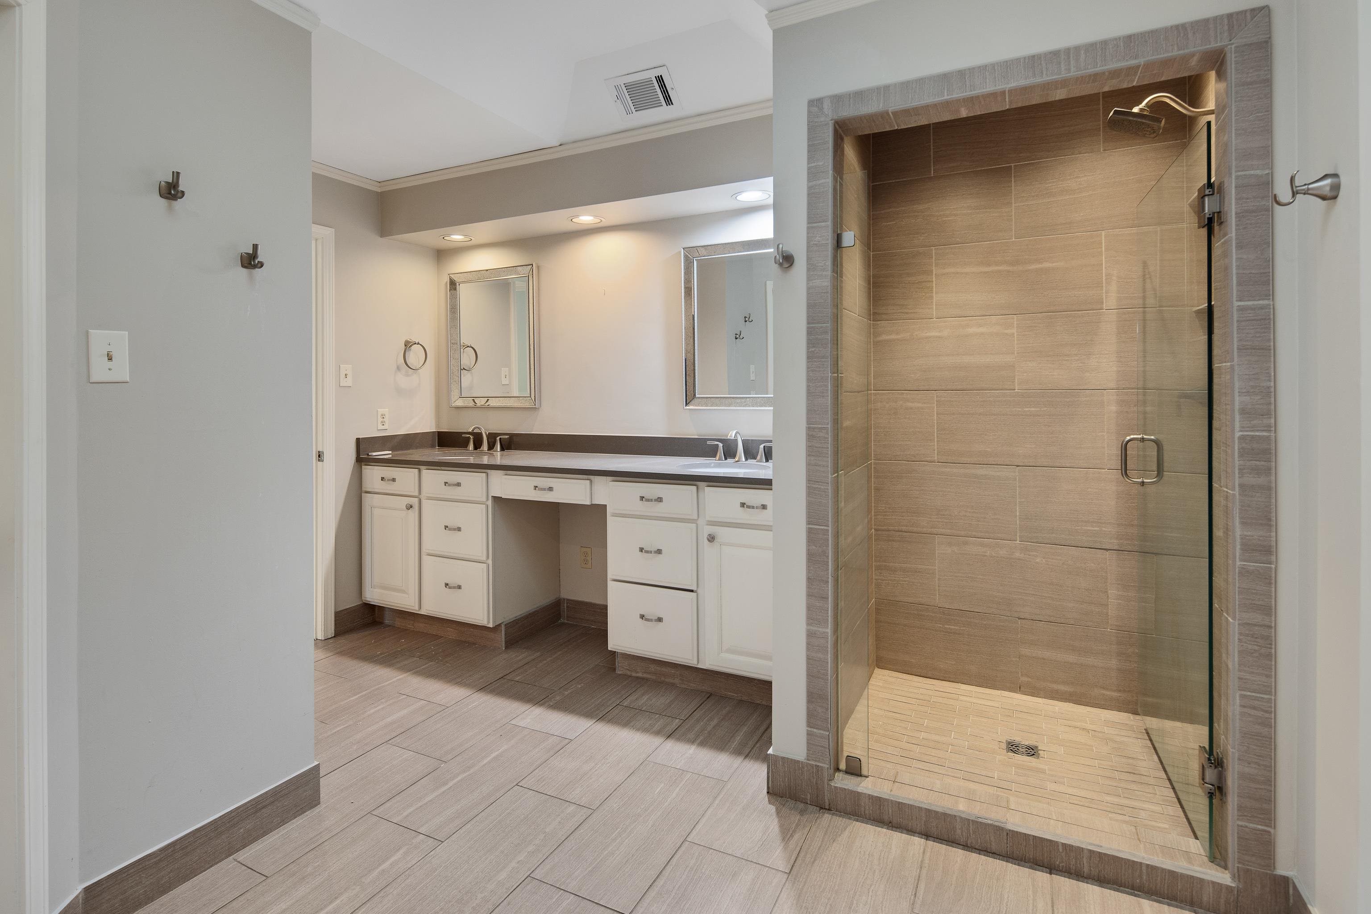
  • other interior Features 9 or more Ft Ceiling, Part Carpet, Part Hardwood, Smooth Ceiling, Breakfast Bar, Island In Kitchen, Keeping/Hearth Room, Separate Breakfast Room, Separate Dining Room, Separate Living Room, Updated/Renovated Kitchen, All Bedrooms Up, Double Vanity Bath, Luxury Primary Bath, Primary Up, Separate Tub Shower, Vaulted/Coffered Primary, Permanent Attic Stairs, Powder/Dressing Room, Rear Stairs to Playroom, Security System, Smoke Detector(s), Walk-In Closet(s)

Area & Lot

  • Status Sold
  • Date Sold May 9, 2025
  • Living Area3,977 Sq.Ft.
  • Lot Area0.59 Acres
  • MLS® ID10193851
  • TypeResidential
  • YEAR BUILT1987
  • NeighborhoodGermantown
  • Architecture StylesTraditional

Exterior

  • STORIES2
  • PoolNone
  • lot featuresLevel, Professionally Landscaped, Wood Fenced, Wooded
  • parkingGarage Door Opener(s), Side-Load Garage
  • HEAT TYPECentral, Dual System
  • AIR CONDITIONINGCeiling Fan(s), Central, Dual System
  • other exterior FeaturesAuto Lawn Sprinkler, Screen Porch, Patio, Deck

Financial

  • Sales Price$625,000
  • Real Estate Tax $2,003/yr

Germantown

Parks, sports facilities, and restaurants abound in these suburbs.

Explore

Work With Us

Whether you are buying or selling a home, land, recreational or commercial property, MYERS COBB REALTORS® experienced and professional team of Real Estate agents and staff are here to provide the exceptional and responsive service you expect from a top-notch Real Estate company.

Follow Us On Instagram