55 RED THORN CV
55 RED THORN CV
55 RED THORN CV
55 RED THORN CV
55 RED THORN CV
55 RED THORN CV
55 RED THORN CV
55 RED THORN CV
55 RED THORN CV
55 RED THORN CV
55 RED THORN CV
55 RED THORN CV
55 RED THORN CV
55 RED THORN CV
55 RED THORN CV
55 RED THORN CV
55 RED THORN CV
55 RED THORN CV
55 RED THORN CV
55 RED THORN CV
55 RED THORN CV
55 RED THORN CV
55 RED THORN CV
55 RED THORN CV
55 RED THORN CV
55 RED THORN CV
55 RED THORN CV
55 RED THORN CV
SEE ALL PHOTOS
55 RED THORN CV
55 RED THORN CV
55 RED THORN CV
55 RED THORN CV
55 RED THORN CV
55 RED THORN CV
55 RED THORN CV
55 RED THORN CV
55 RED THORN CV
55 RED THORN CV
55 RED THORN CV
55 RED THORN CV
55 RED THORN CV
55 RED THORN CV
55 RED THORN CV
55 RED THORN CV
55 RED THORN CV
55 RED THORN CV
55 RED THORN CV
55 RED THORN CV
55 RED THORN CV
55 RED THORN CV
55 RED THORN CV
55 RED THORN CV
55 RED THORN CV
55 RED THORN CV
55 RED THORN CV
55 RED THORN CV
Courtesy of Crye-Leike, Inc., REALTORS
Sold

55 RED THORN CV

55 RED THORN CV, Memphis, TN 38018

$350,000
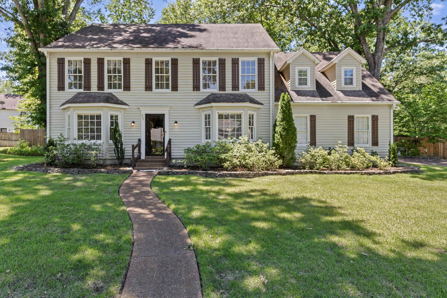
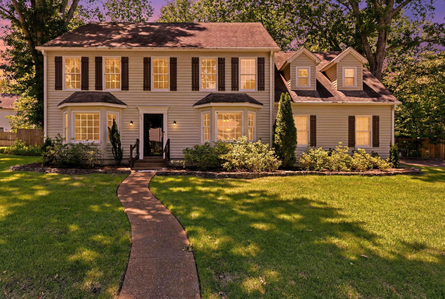
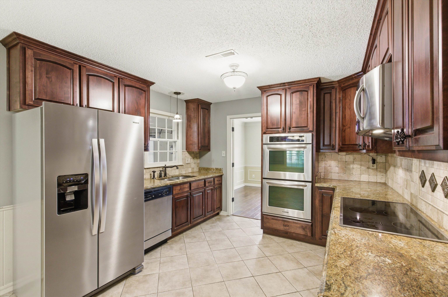
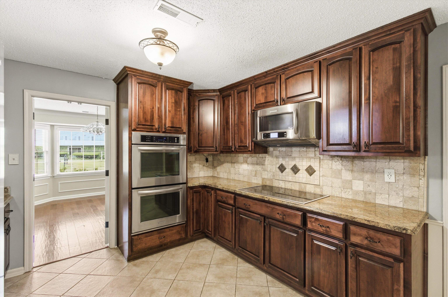
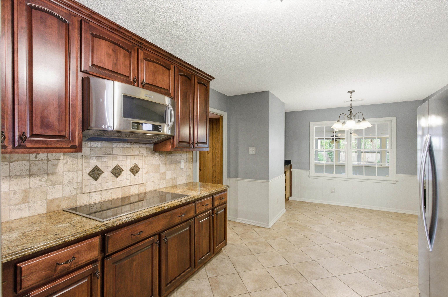
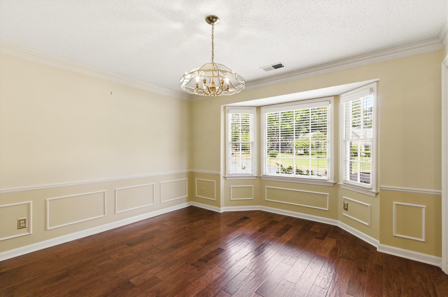
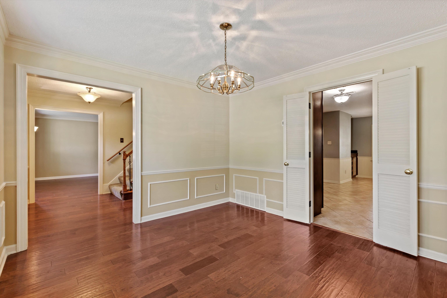
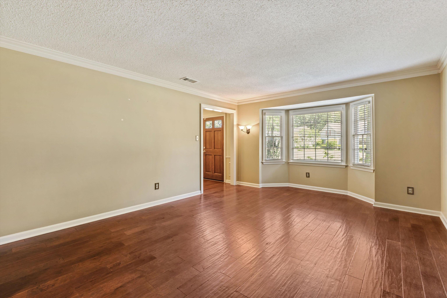
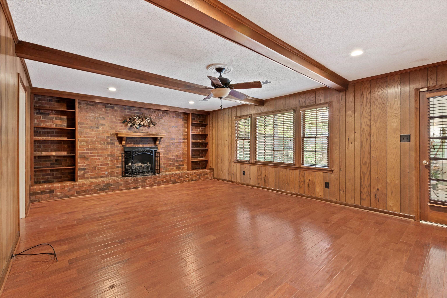
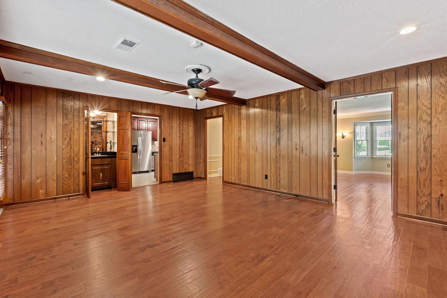
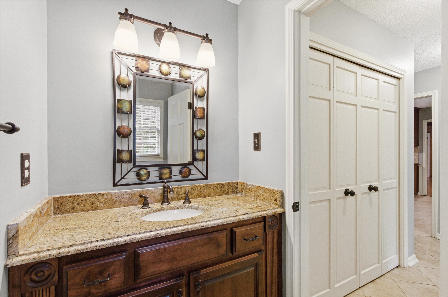
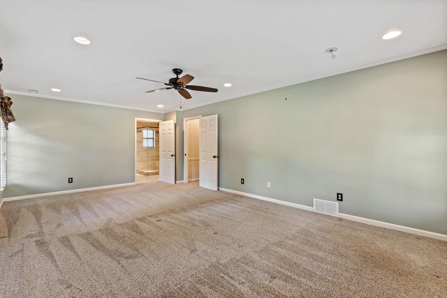
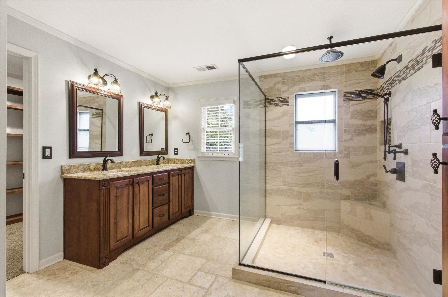
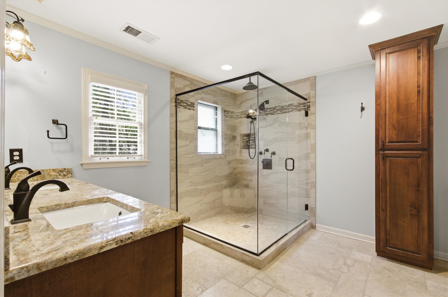
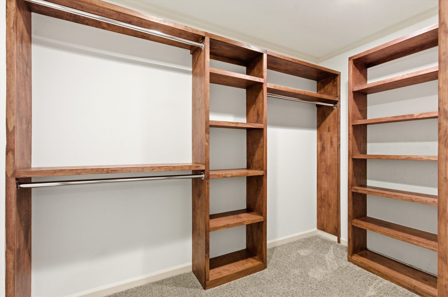
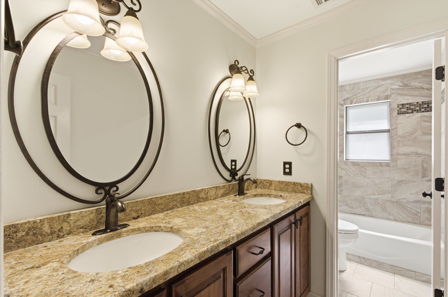
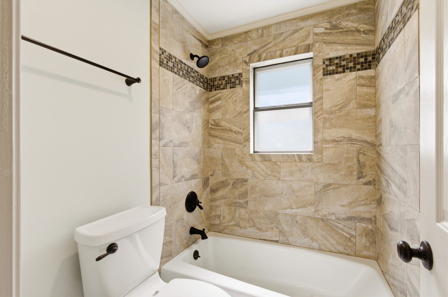
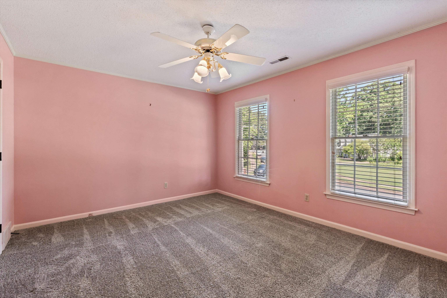
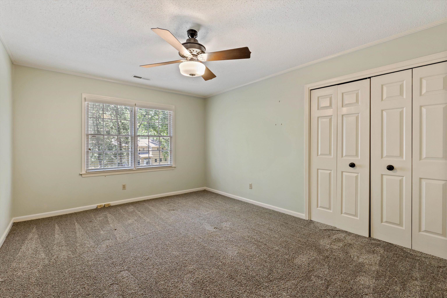
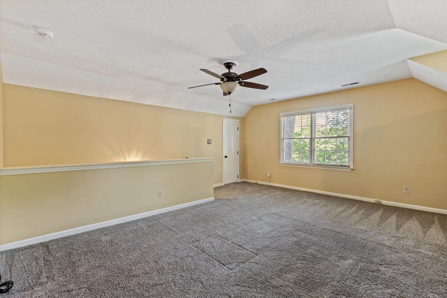
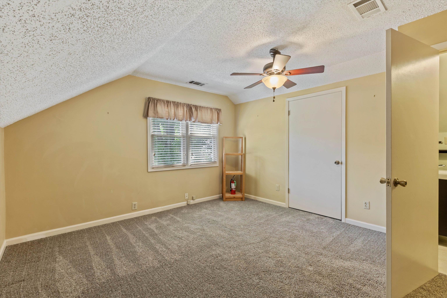
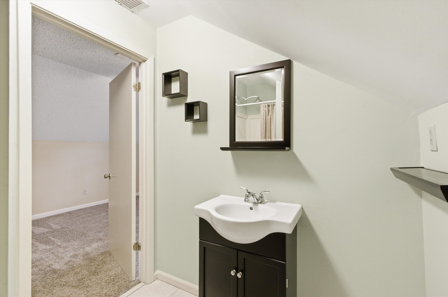
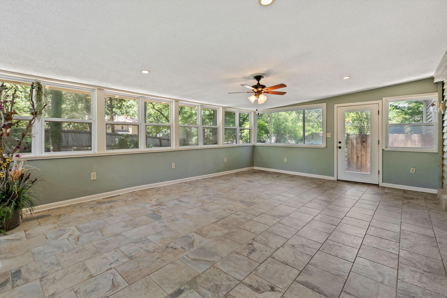
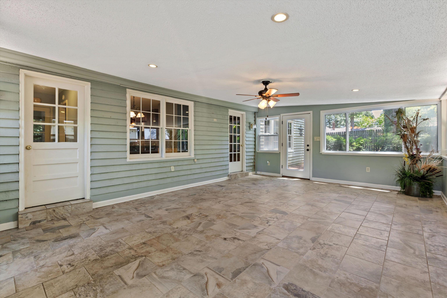
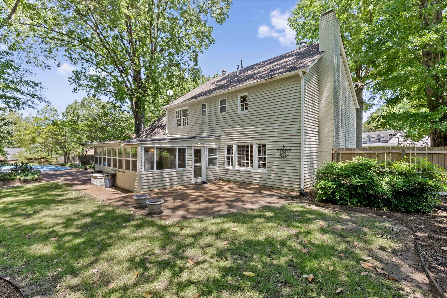
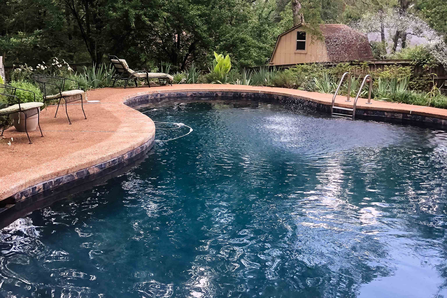
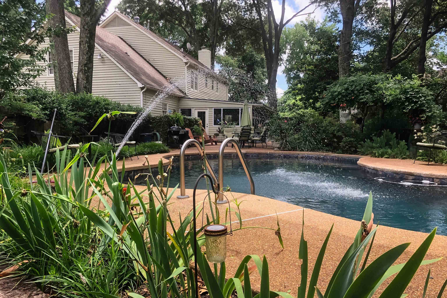
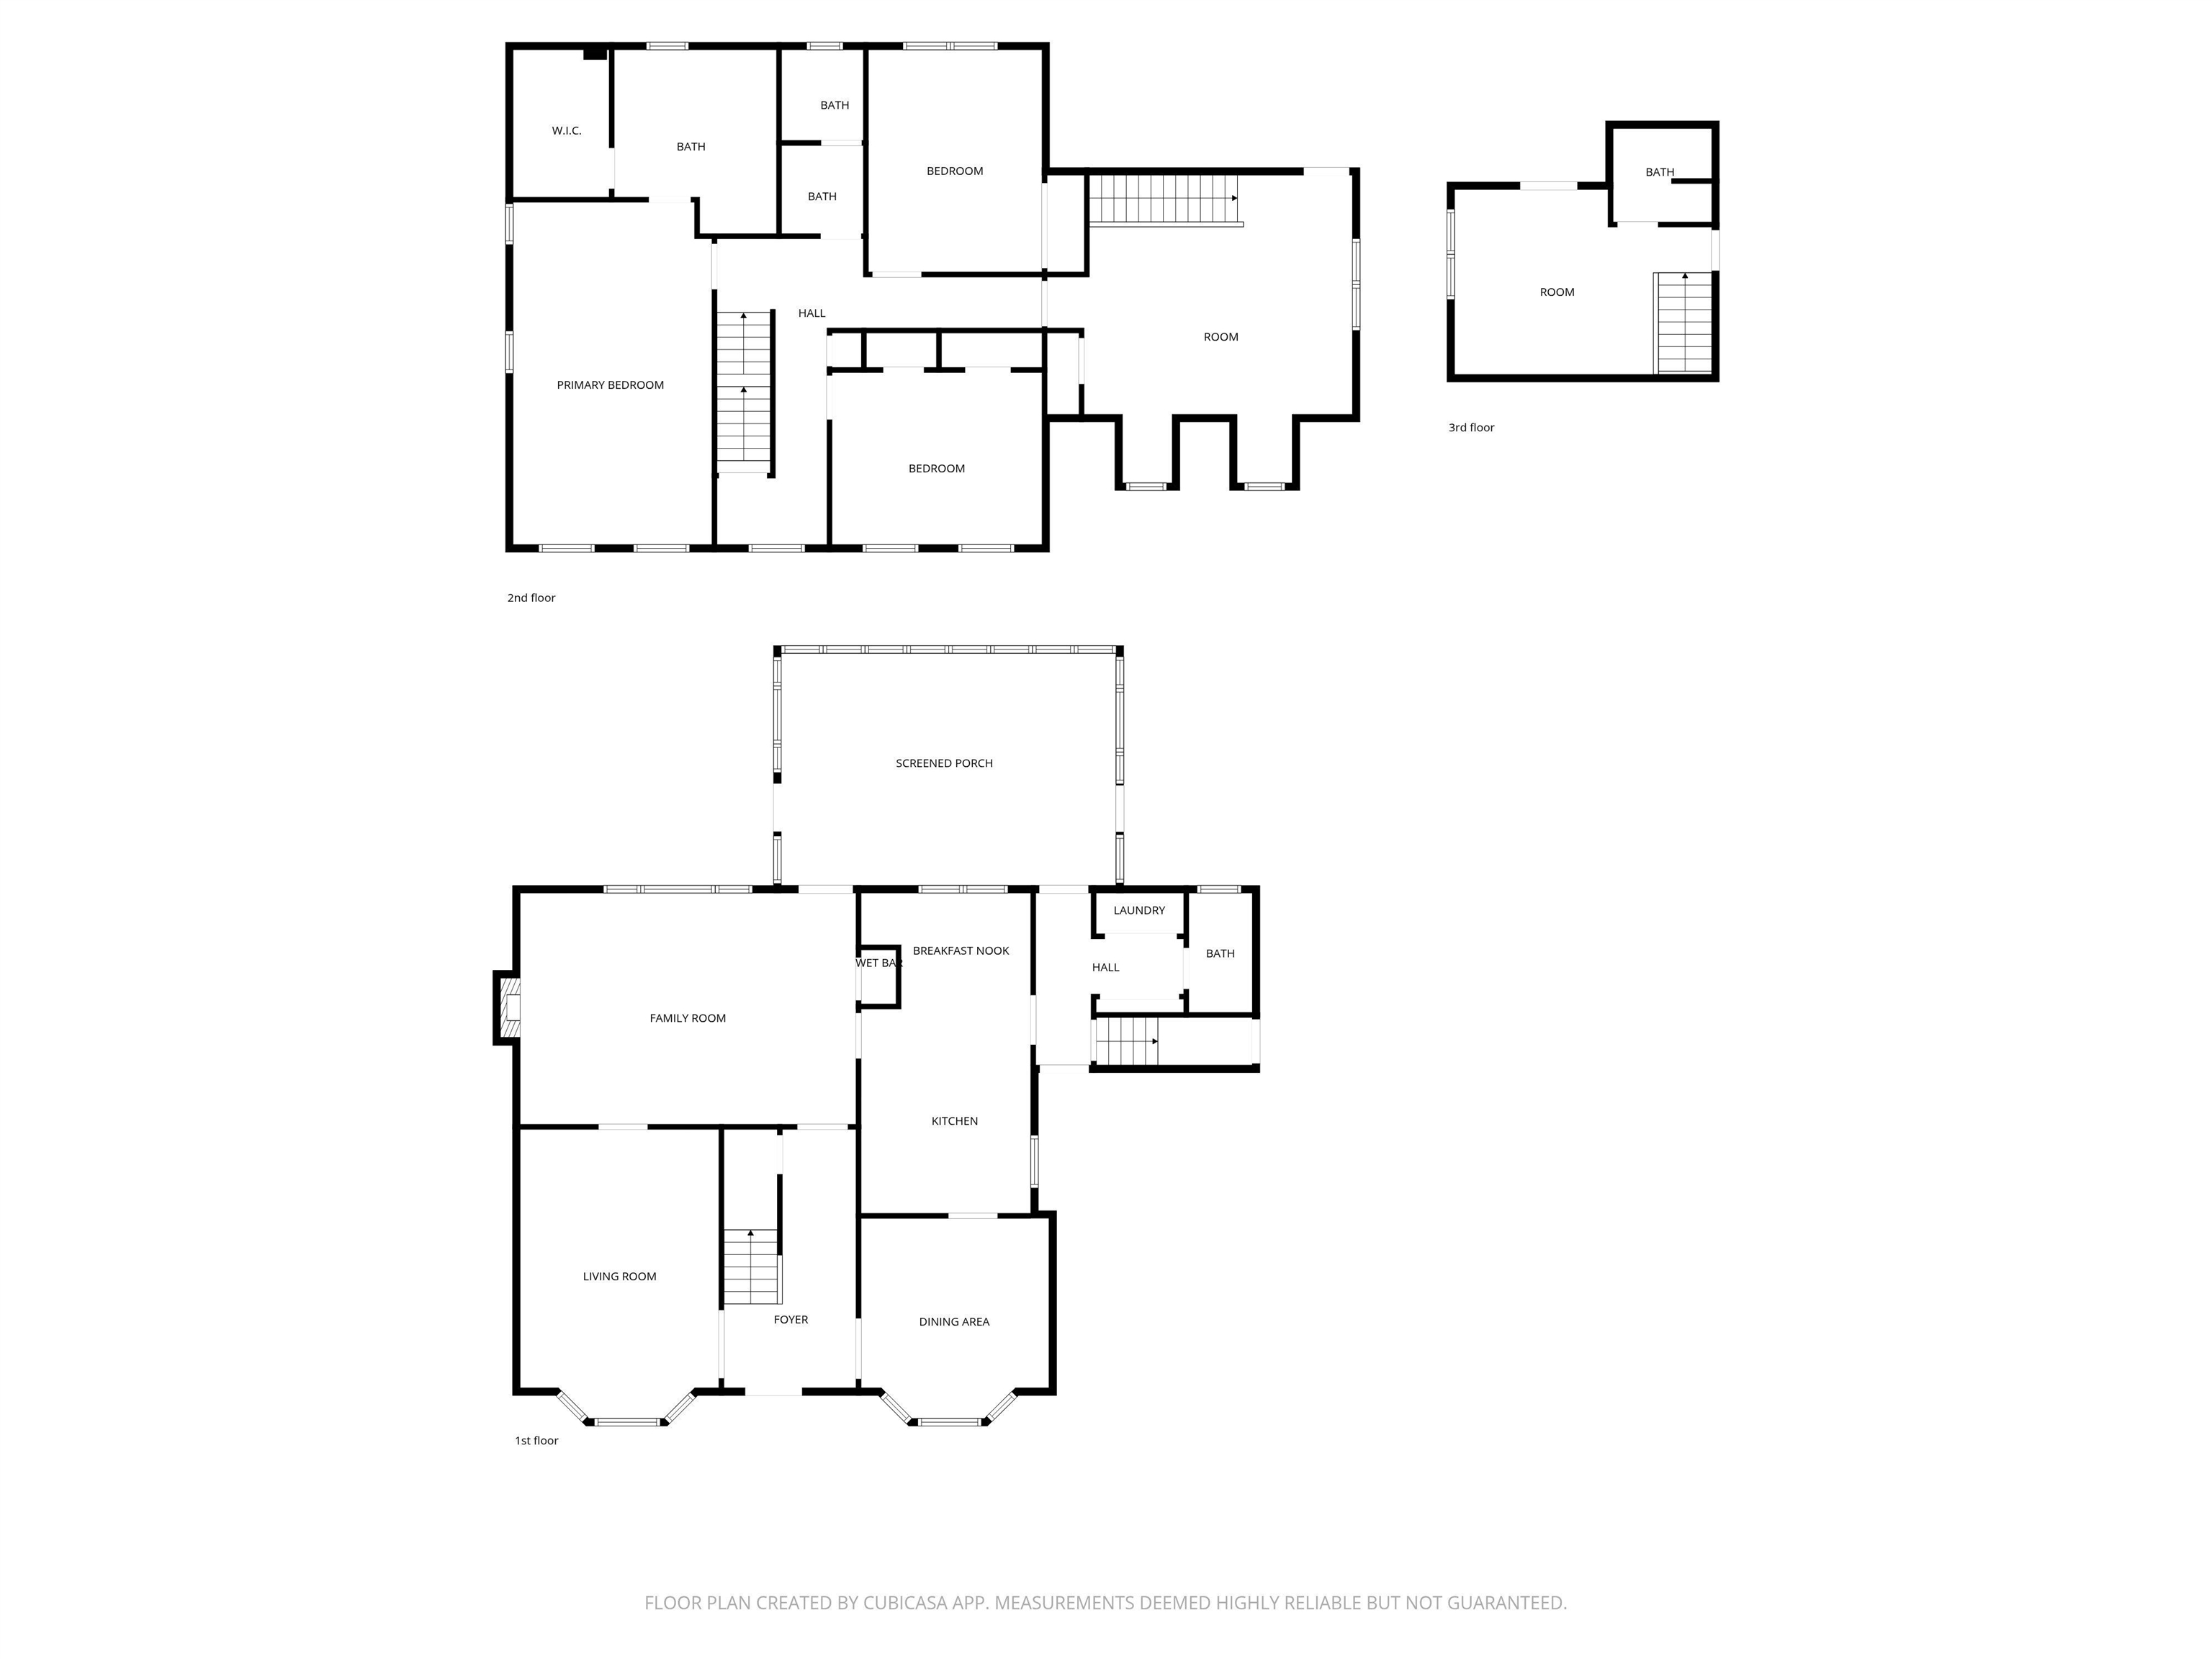
Nestled on a quiet cove in the heart of Cordova, this spacious 5-bedroom, 3.5 bath home offers 3750 Sq ft of comfort, flexibility, and exceptional living spaces. One bedroom provides ideal flex space for a large bonus room or home office while a private third-floor retreat offers added privacy with it's own ensuite, making it perfect for guests, teens, or a secluded workspace. The kitchen and bathrooms have been remodeled with timeless finishes including stainless steel appliances and a luxury primary bath with a large walk-in closet. Enjoy year-round relaxation in the large sunroom overlooking a green oasis featuring a beautiful Gunite pool- ideal for entertaining or unwinding at home. A rare combination of space, privacy, and outdoor living conveniently located near shopping, dining, and all the conveniences Cordova has to offer. This one won't last long- schedule your private showing today!

5
beds

4
baths

0.32 Acres lot

William Carter

William Carter

Features & Amenities

Interior

  • total bedrooms5
  • Total bathrooms4
  • full bathrooms3
  • half bathroom1
  • Fireplace Gas Logs, Gas Starter, In Den/Great Room, Masonry, Vented Gas Fireplace
  • APPLIANCES Cooktop, Dishwasher, Disposal, Double Oven, Refrigerator
  • other interior Features Part Carpet, Part Hardwood, Tile, 1/2 Bath, Breakfast Room, Den/Great Room, Dining Room, Kitchen, Laundry Room, Living Room, Sun Room, Eat-In Kitchen, Separate Den, Separate Dining Room, Separate Living Room, Updated/Renovated Kitchen, Washer/Dryer Connections, All Bedrooms Up, Double Vanity Bath, Half Bath Down, Luxury Primary Bath, Primary Up, Renovated Bathroom, Attic Access, Security System, Smoke Detector(s), Walk-In Closet(s), Wet Bar

Area & Lot

  • Status Sold
  • Lot Area0.32 Acres
  • MLS® ID10221517
  • TypeResidential
  • YEAR BUILT1979
  • Architecture StylesColonial, Traditional
  • School DistrictAppraisal

Exterior

  • STORIES2
  • utilitiesPublic Sewer, Public Water
  • PoolIn Ground
  • roofComposition Shingles
  • lot featuresCove, Landscaped, Some Trees, Wood Fenced
  • parkingDriveway/Pad, Garage Door Opener(s), Side-Load Garage, Storage Room(s)
  • HEAT TYPECentral
  • AIR CONDITIONINGCeiling Fan(s), Central
  • SubstructureSlab
  • security FeaturesBurglar Alarm
  • other exterior FeaturesPool Cleaning Equipment, Wood Fence, Storage

Financial

  • Sales Price$350,000
  • Real Estate Tax $2,448/yr

Work With Us

Whether you are buying or selling a home, land, recreational or commercial property, MYERS COBB REALTORS® experienced and professional team of Real Estate agents and staff are here to provide the exceptional and responsive service you expect from a top-notch Real Estate company.

Follow Us On Instagram