4835 SADDLEHORN CV
4835 SADDLEHORN CV
4835 SADDLEHORN CV
4835 SADDLEHORN CV
4835 SADDLEHORN CV
4835 SADDLEHORN CV
4835 SADDLEHORN CV
4835 SADDLEHORN CV
4835 SADDLEHORN CV
4835 SADDLEHORN CV
4835 SADDLEHORN CV
4835 SADDLEHORN CV
4835 SADDLEHORN CV
4835 SADDLEHORN CV
4835 SADDLEHORN CV
4835 SADDLEHORN CV
4835 SADDLEHORN CV
4835 SADDLEHORN CV
4835 SADDLEHORN CV
4835 SADDLEHORN CV
4835 SADDLEHORN CV
4835 SADDLEHORN CV
4835 SADDLEHORN CV
4835 SADDLEHORN CV
4835 SADDLEHORN CV
4835 SADDLEHORN CV
4835 SADDLEHORN CV
4835 SADDLEHORN CV
4835 SADDLEHORN CV
4835 SADDLEHORN CV
SEE ALL PHOTOS
4835 SADDLEHORN CV
4835 SADDLEHORN CV
4835 SADDLEHORN CV
4835 SADDLEHORN CV
4835 SADDLEHORN CV
4835 SADDLEHORN CV
4835 SADDLEHORN CV
4835 SADDLEHORN CV
4835 SADDLEHORN CV
4835 SADDLEHORN CV
4835 SADDLEHORN CV
4835 SADDLEHORN CV
4835 SADDLEHORN CV
4835 SADDLEHORN CV
4835 SADDLEHORN CV
4835 SADDLEHORN CV
4835 SADDLEHORN CV
4835 SADDLEHORN CV
4835 SADDLEHORN CV
4835 SADDLEHORN CV
4835 SADDLEHORN CV
4835 SADDLEHORN CV
4835 SADDLEHORN CV
4835 SADDLEHORN CV
4835 SADDLEHORN CV
4835 SADDLEHORN CV
4835 SADDLEHORN CV
4835 SADDLEHORN CV
4835 SADDLEHORN CV
4835 SADDLEHORN CV
For Sale

4835 SADDLEHORN CV

4835 SADDLEHORN CV, Unincorporated, TN 38125

$318,000
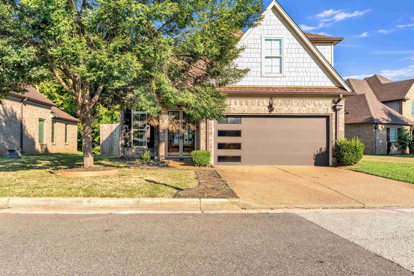
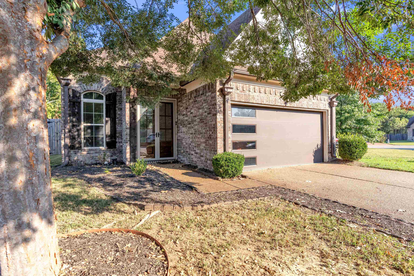
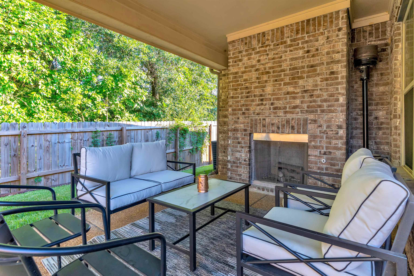
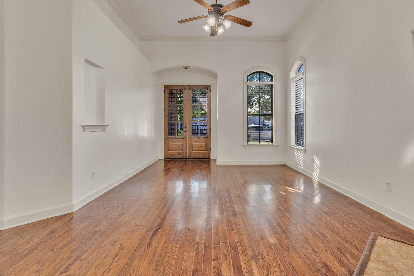
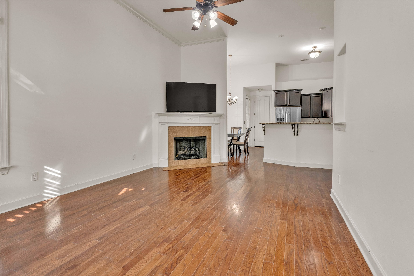
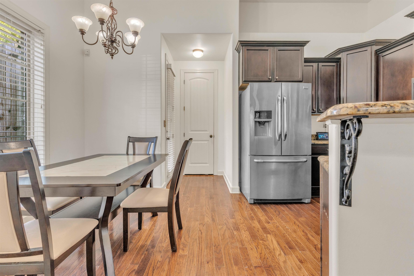
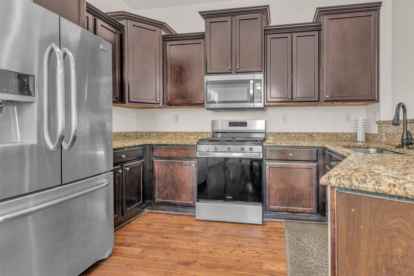
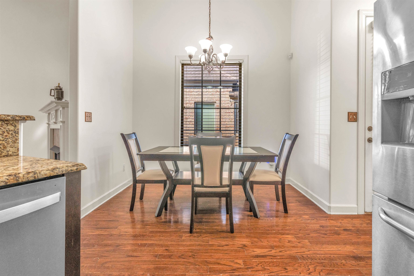
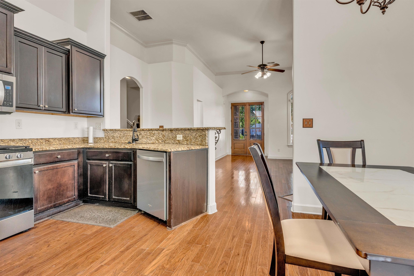
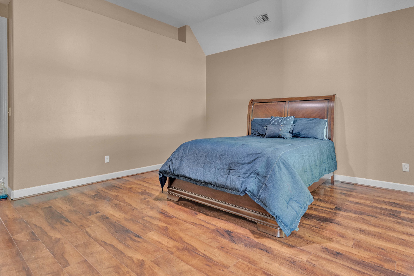
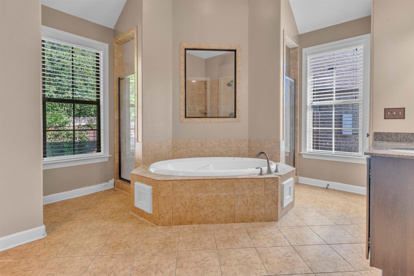
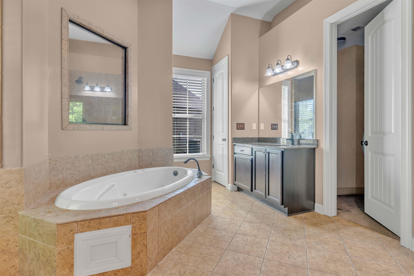
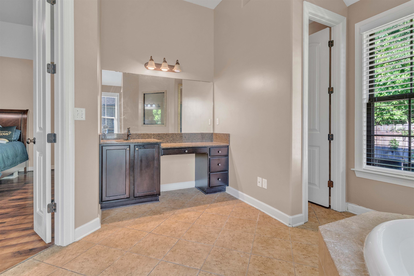
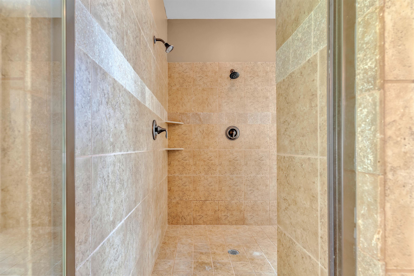
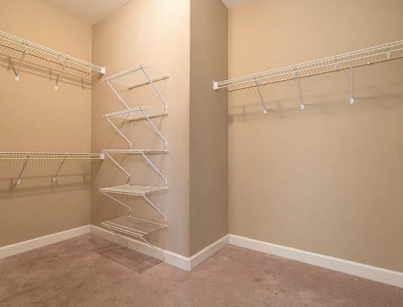
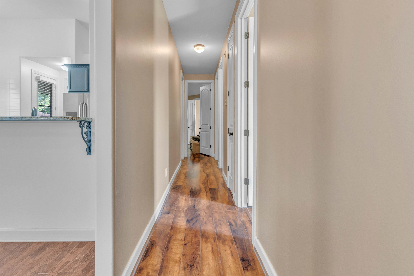
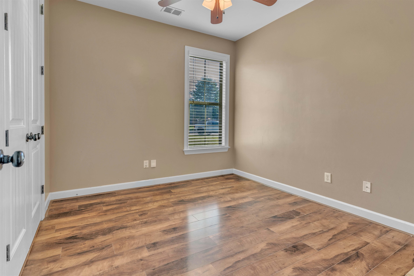
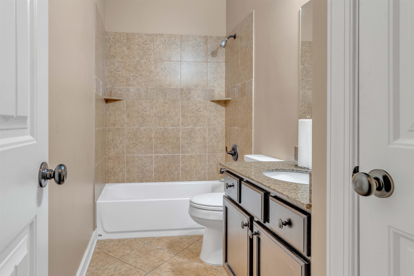
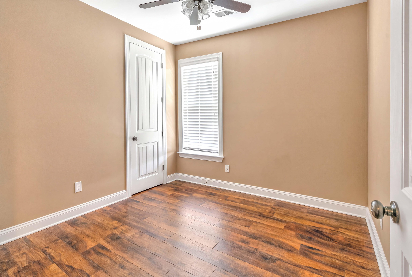
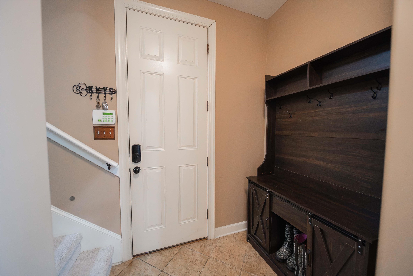
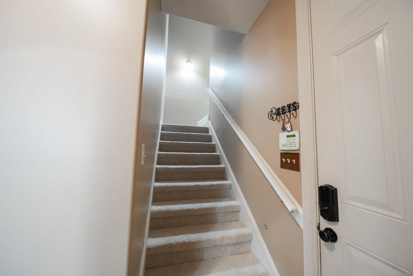
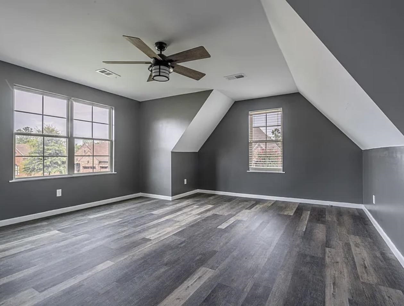
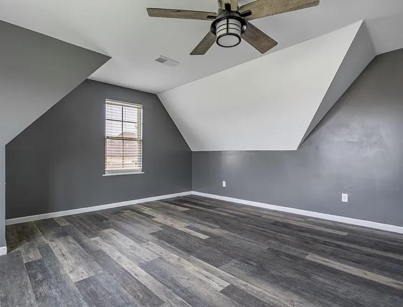
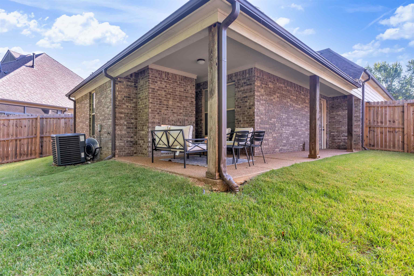
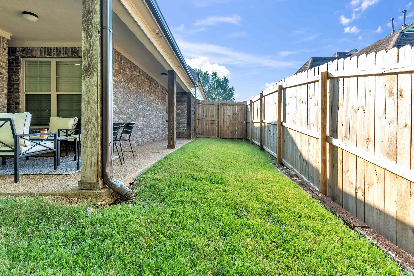
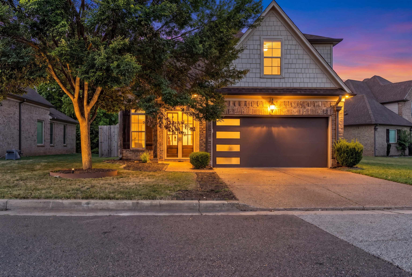
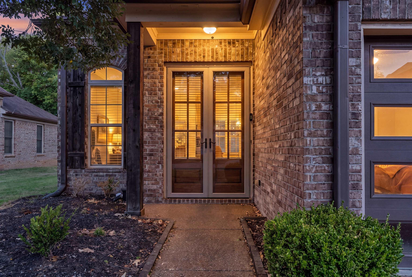
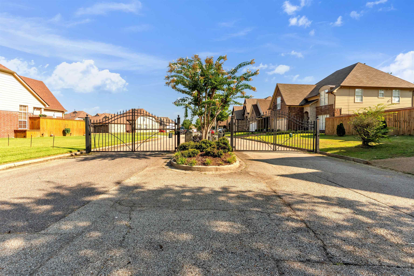
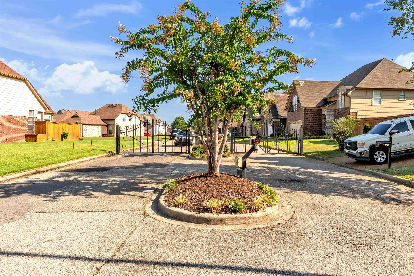
Tucked inside a gated neighborhood with no city taxes, this spacious 4-bedroom, 2-bath home is the perfect balance of convenience and quiet. Fresh interior paint gives the home a crisp, move-in-ready feel, while vaulted ceilings throughout create an open and airy atmosphere. One of the true highlights is the backyard patio with fireplace, beautifully positioned against a tree-lined backdrop for added privacy. It's easy to imagine slow mornings with coffee and a book, cozy evenings by the fire, or simply enjoying the peaceful setting. Upstairs, the bonus room is a pleasant surprise and offers flexible space for a media room, playroom, office, or guest retreat. Close enough to the city for everyday convenience, yet far enough away to escape the hustle and bustle, this home offers comfort, privacy, and room to truly settle in.

9/27/2026 12:00PM - 2:00PM CDT

4
beds

2
baths

2,115 Sq.Ft. LIVING AREA

6,098.4 Sq.Ft. lot

William Carter

William Carter

Features & Amenities

Interior

  • total bedrooms4
  • Total bathrooms2
  • full bathrooms2
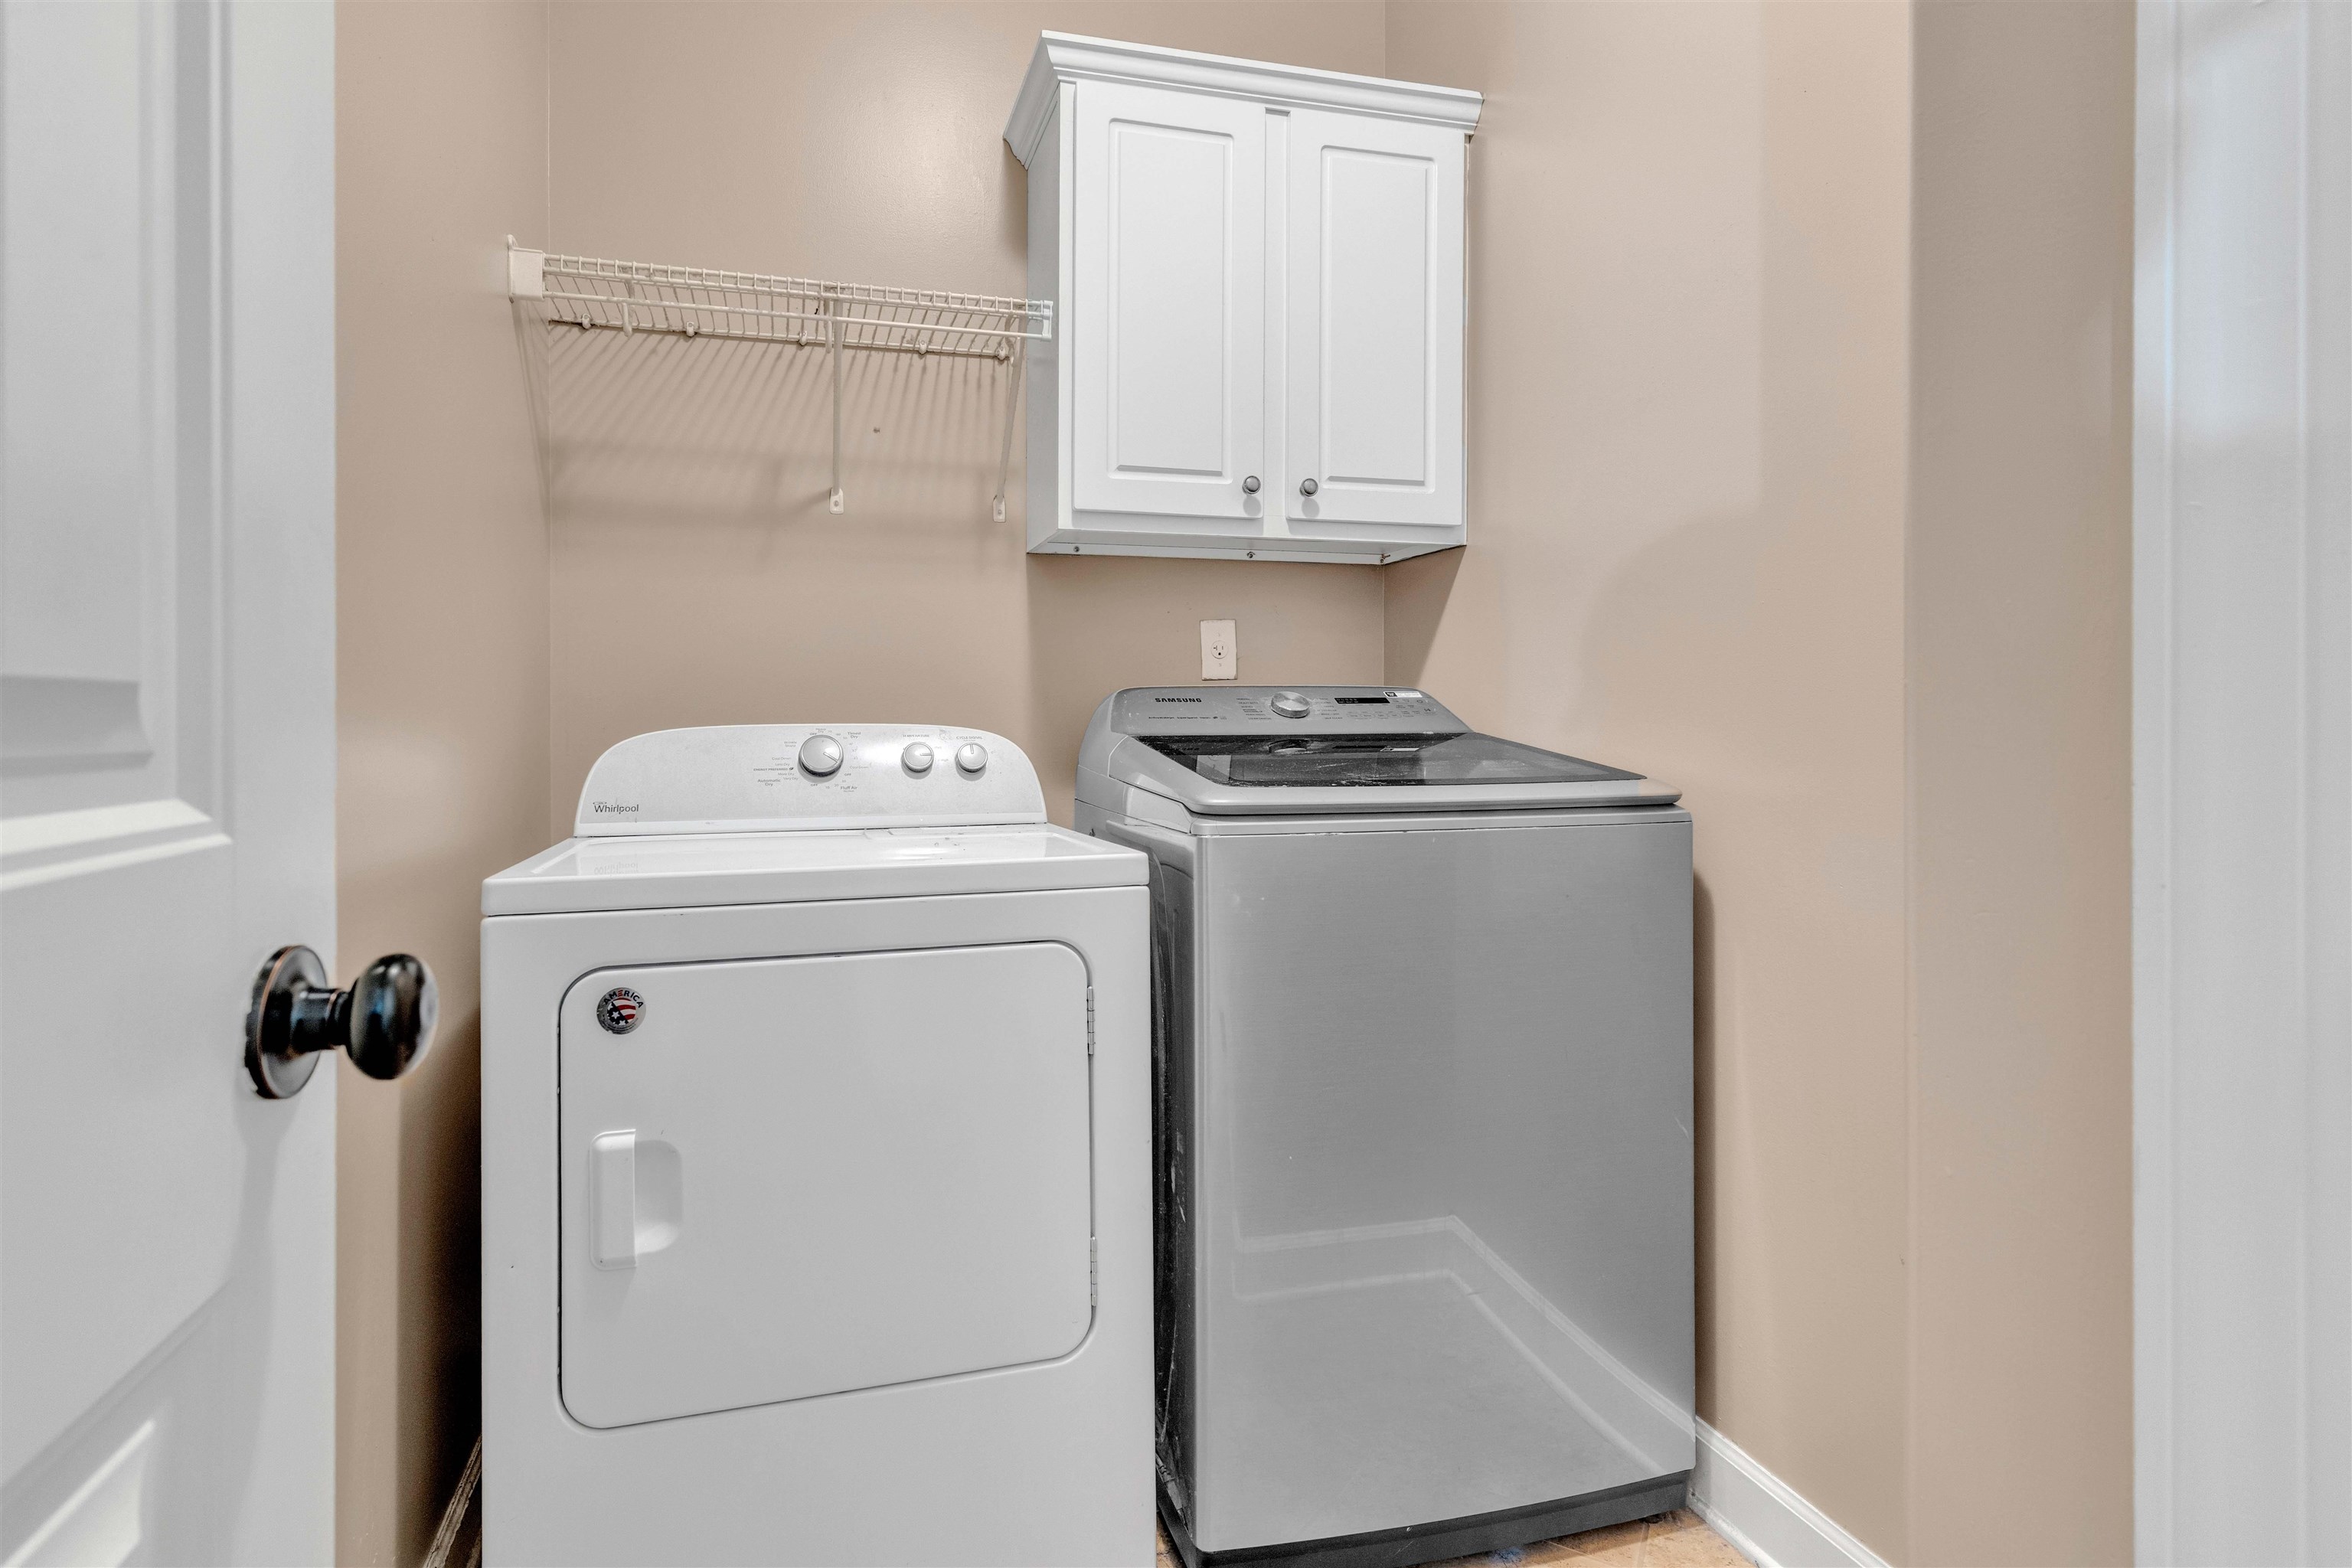
  • other interior Features Hardwood Throughout, Smooth Ceiling, Vaulted/Coff/Tray Ceiling, Breakfast Bar, Eat-In Kitchen, Pantry, Washer/Dryer Connections, 1 or More BR Down

Area & Lot

  • Status For Sale
  • OPEN HOUSE

    9/27/2026 12:00PM - 2:00PM CDT

  • Living Area2,115 Sq.Ft.
  • Lot Area6,098.4 Sq.Ft.
  • MLS® ID10229647
  • TypeResidential
  • YEAR BUILT2012
  • Architecture StylesContemporary
  • School DistrictAutoFill (MAARdata) or Public Records (Cnty Assessor Site)

Exterior

  • STORIES2
  • PoolNone
  • lot featuresLevel
  • parkingFront-Load Garage
  • HEAT TYPECentral
  • AIR CONDITIONINGCentral
  • other exterior FeaturesPorch

Financial

  • Sales Price$318,000
image

Schedule a Showing

We would love to show you our beautiful property. Please select your preferred date and time below. An agent will be in touch shortly to confirm your appointment.

Schedule a Showing

We would love to show you our beautiful property. Please select your preferred date and time below. An agent will be in touch shortly to confirm your appointment.
Thank you for your interest in 4835 SADDLEHORN CV, Unincorporated, TN 38125. We are reviewing your request and will be in touch shortly!

Mortgage Calculator

Estimate your monthly mortgage payment, including the principal and interest, property taxes, and HOA. Adjust the values to generate a more accurate rate.
All estimates are provided for informational purposes only. Actual amounts may vary.
$0,000 Your Payment 20 15 65
$0,000 Your Payment

Work With Us

Whether you are buying or selling a home, land, recreational or commercial property, MYERS COBB REALTORS® experienced and professional team of Real Estate agents and staff are here to provide the exceptional and responsive service you expect from a top-notch Real Estate company.

Follow Us On Instagram