3726 CLASSIC DR
3726 CLASSIC DR
3726 CLASSIC DR
3726 CLASSIC DR
3726 CLASSIC DR
3726 CLASSIC DR
3726 CLASSIC DR
3726 CLASSIC DR
3726 CLASSIC DR
3726 CLASSIC DR
3726 CLASSIC DR
3726 CLASSIC DR
3726 CLASSIC DR
3726 CLASSIC DR
3726 CLASSIC DR
3726 CLASSIC DR
3726 CLASSIC DR
3726 CLASSIC DR
3726 CLASSIC DR
3726 CLASSIC DR
3726 CLASSIC DR
3726 CLASSIC DR
3726 CLASSIC DR
3726 CLASSIC DR
3726 CLASSIC DR
3726 CLASSIC DR
3726 CLASSIC DR
3726 CLASSIC DR
3726 CLASSIC DR
3726 CLASSIC DR
3726 CLASSIC DR
3726 CLASSIC DR
3726 CLASSIC DR
3726 CLASSIC DR
3726 CLASSIC DR
3726 CLASSIC DR
3726 CLASSIC DR
3726 CLASSIC DR
3726 CLASSIC DR
3726 CLASSIC DR
SEE ALL PHOTOS
3726 CLASSIC DR
3726 CLASSIC DR
3726 CLASSIC DR
3726 CLASSIC DR
3726 CLASSIC DR
3726 CLASSIC DR
3726 CLASSIC DR
3726 CLASSIC DR
3726 CLASSIC DR
3726 CLASSIC DR
3726 CLASSIC DR
3726 CLASSIC DR
3726 CLASSIC DR
3726 CLASSIC DR
3726 CLASSIC DR
3726 CLASSIC DR
3726 CLASSIC DR
3726 CLASSIC DR
3726 CLASSIC DR
3726 CLASSIC DR
3726 CLASSIC DR
3726 CLASSIC DR
3726 CLASSIC DR
3726 CLASSIC DR
3726 CLASSIC DR
3726 CLASSIC DR
3726 CLASSIC DR
3726 CLASSIC DR
3726 CLASSIC DR
3726 CLASSIC DR
3726 CLASSIC DR
3726 CLASSIC DR
3726 CLASSIC DR
3726 CLASSIC DR
3726 CLASSIC DR
3726 CLASSIC DR
3726 CLASSIC DR
3726 CLASSIC DR
3726 CLASSIC DR
3726 CLASSIC DR
Sold

3726 CLASSIC DR

3726 CLASSIC DR, Unicorp/Memphis, TN 38125

$879,000
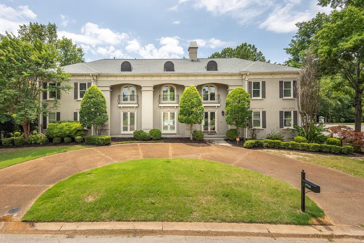
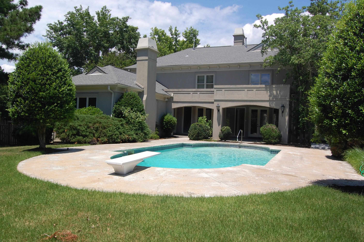
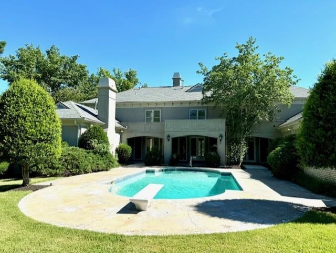
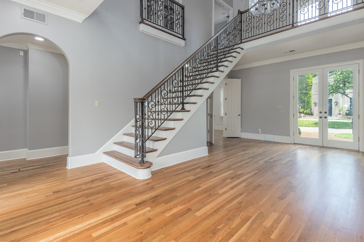
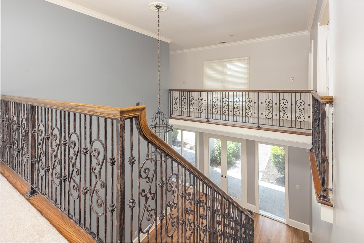
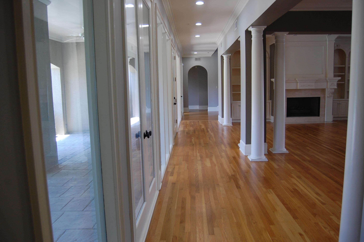
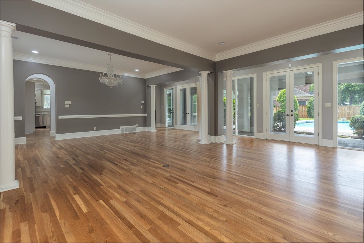
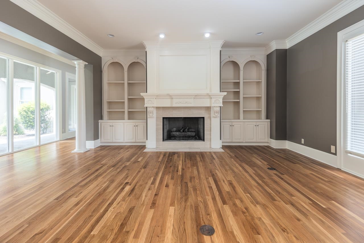
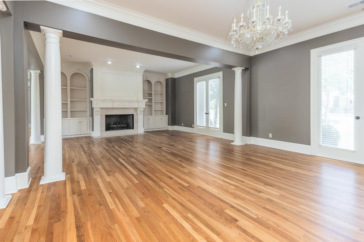
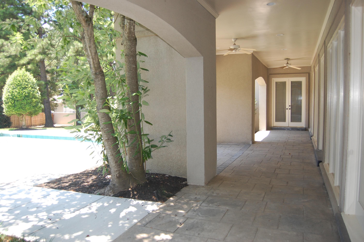
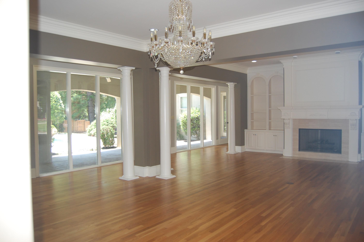
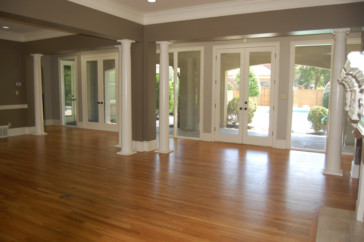
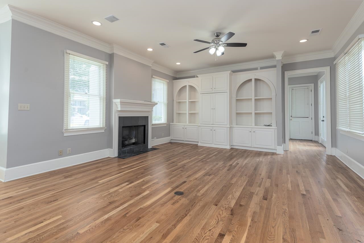
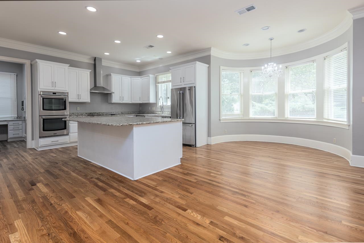
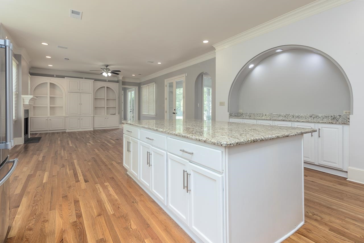
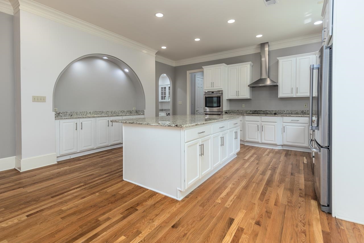
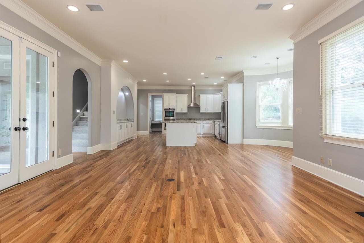
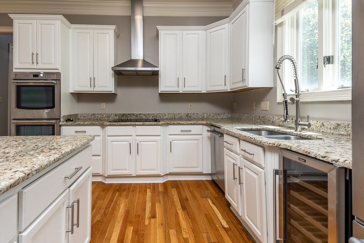
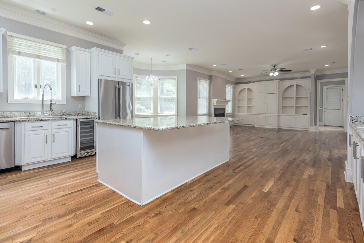
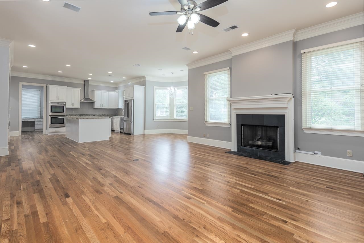
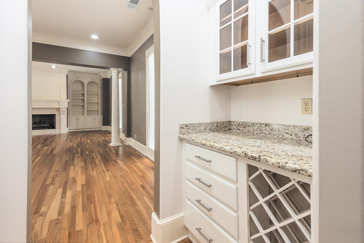
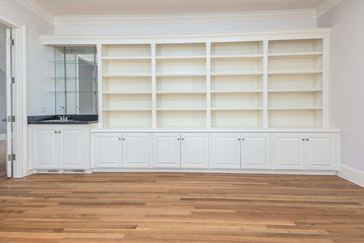
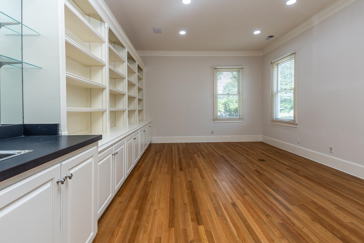
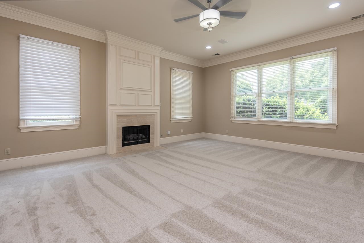
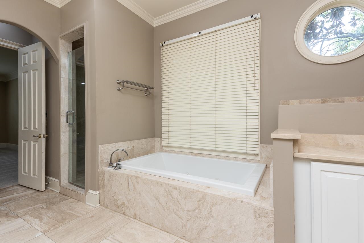
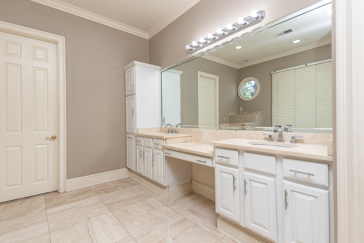
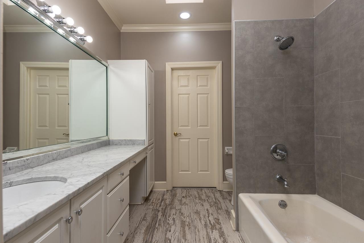
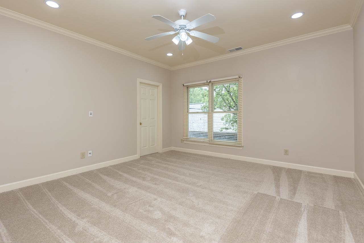
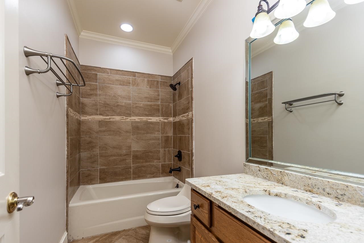
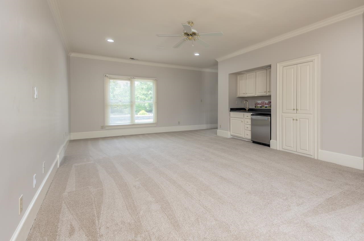
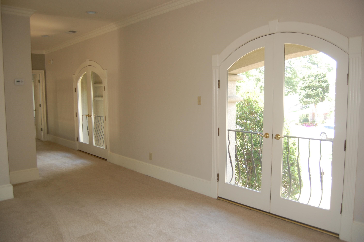
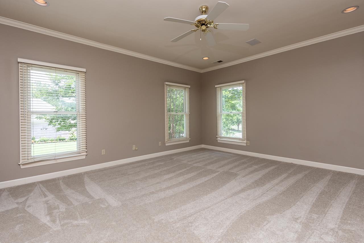
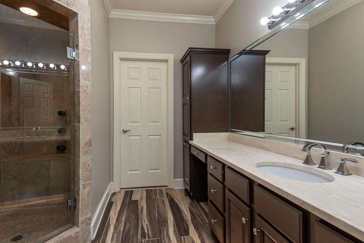
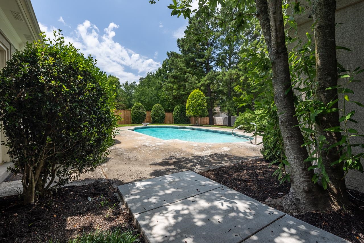
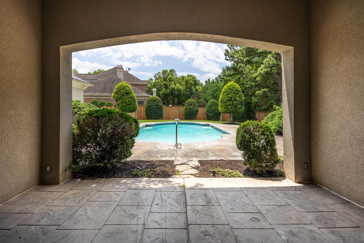
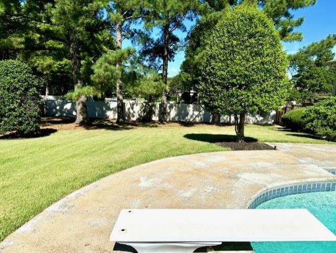
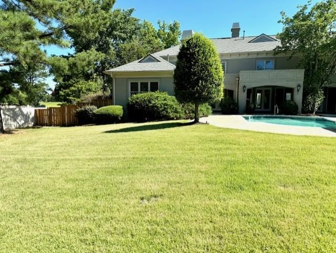
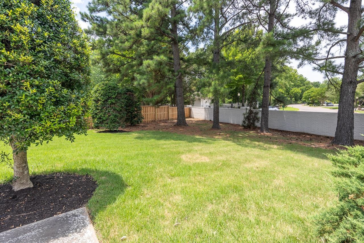
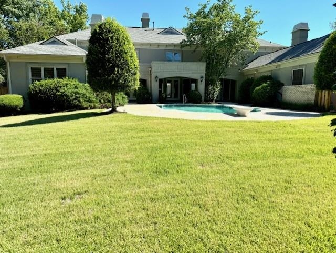
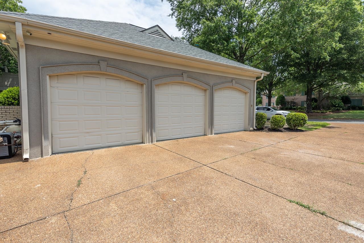
Fabulous Southwind beauty!Stately home with many updates. Hdwd flrs, 8ft solid wd doors. 10ft ceilings. Incredible kitchen with lg keeping rm.View of pool from all dnstairs rooms.Wall of window overlook veranda and pool. New fence, roof 2023, carpet 2023. Updated baths. All bedrooms with private baths. Pool bath,3 car garage.Office dn with built ins. Gameroom plus exercise room! Spacious yd & pool. Incredible house for entertaining and family fun.Immediate occupancy.24 hr security.NO CITY TAXES!

4
beds

6
baths

5,767 Sq.Ft. LIVING AREA

0.63 Acres lot

William Carter

William Carter

Features & Amenities

Interior

  • total bedrooms4
  • Total bathrooms6
  • full bathrooms4
  • half bathrooms2
  • Fireplace In Den/Great Room, In Keeping/Hearth room, In Primary Bedroom
  • APPLIANCES Dishwasher, Disposal, Double Oven, Gas Cooking, Range/Oven
  • other interior Features 9 or more Ft Ceiling, Part Carpet, Part Hardwood, Smooth Ceiling, Tile, Two Story Foyer, 2 or More Baths, Den/Great Room, Dining Room, Keeping/Hearth Room, Kitchen, Laundry Room, Living Room, Office, Primary Bedroom, Breakfast Bar, Eat-In Kitchen, Island In Kitchen, Keeping/Hearth Room, Pantry, Separate Den, Separate Dining Room, Separate Living Room, 1 or More BR Down, Double Vanity Bath, Half Bath Down, Luxury Primary Bath, Primary Down, Renovated Bathroom, Separate Tub Shower, Whirlpool(s), All Window Treatments, Cat/Dog Free House, Security System, Smoke Detector(s)

Area & Lot

  • Status Sold
  • Date Sold December 2, 2024
  • Living Area5,767 Sq.Ft.
  • Lot Area0.63 Acres
  • MLS® ID10181410
  • TypeResidential
  • YEAR BUILT1995
  • Architecture StylesTraditional

Exterior

  • STORIES2
  • utilities2 Water Heaters
  • PoolIn Ground
  • roofComposition Shingles
  • lot featuresBrick/Stone Fenced, Landscaped, Some Trees, Wood Fenced
  • parkingBack-Load Garage, Circular Drive
  • HEAT TYPE3 or More Systems, Central, Gas
  • AIR CONDITIONING220 Wiring, 3 or More Systems, Central
  • SubstructureSlab
  • security FeaturesBurglar Alarm, Fire Alarm, Full Time Guard Service, Security Gate, Smoke Detector(s)
  • other exterior FeaturesAuto Lawn Sprinkler, Pool Heater, Patio, Covered Patio, Brick or Stone Fence, Wood Fence

Financial

  • Sales Price$879,000
  • HOA $3,000/yr

Work With Us

Whether you are buying or selling a home, land, recreational or commercial property, MYERS COBB REALTORS® experienced and professional team of Real Estate agents and staff are here to provide the exceptional and responsive service you expect from a top-notch Real Estate company.

Follow Us On Instagram