4545 PARK AVE
4545 PARK AVE
4545 PARK AVE
4545 PARK AVE
4545 PARK AVE
4545 PARK AVE
4545 PARK AVE
4545 PARK AVE
4545 PARK AVE
4545 PARK AVE
4545 PARK AVE
4545 PARK AVE
4545 PARK AVE
4545 PARK AVE
4545 PARK AVE
4545 PARK AVE
4545 PARK AVE
4545 PARK AVE
4545 PARK AVE
4545 PARK AVE
4545 PARK AVE
4545 PARK AVE
4545 PARK AVE
4545 PARK AVE
4545 PARK AVE
4545 PARK AVE
4545 PARK AVE
4545 PARK AVE
4545 PARK AVE
4545 PARK AVE
4545 PARK AVE
4545 PARK AVE
4545 PARK AVE
4545 PARK AVE
4545 PARK AVE
SEE ALL PHOTOS
4545 PARK AVE
4545 PARK AVE
4545 PARK AVE
4545 PARK AVE
4545 PARK AVE
4545 PARK AVE
4545 PARK AVE
4545 PARK AVE
4545 PARK AVE
4545 PARK AVE
4545 PARK AVE
4545 PARK AVE
4545 PARK AVE
4545 PARK AVE
4545 PARK AVE
4545 PARK AVE
4545 PARK AVE
4545 PARK AVE
4545 PARK AVE
4545 PARK AVE
4545 PARK AVE
4545 PARK AVE
4545 PARK AVE
4545 PARK AVE
4545 PARK AVE
4545 PARK AVE
4545 PARK AVE
4545 PARK AVE
4545 PARK AVE
4545 PARK AVE
4545 PARK AVE
4545 PARK AVE
4545 PARK AVE
4545 PARK AVE
4545 PARK AVE
Sold

4545 PARK AVE

4545 PARK AVE, Memphis, TN 38117

$275,000
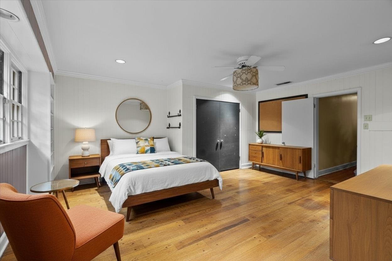
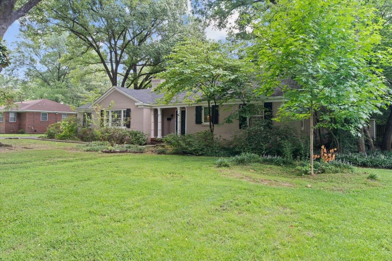
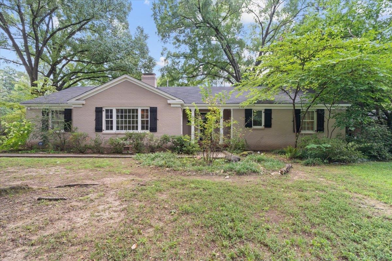
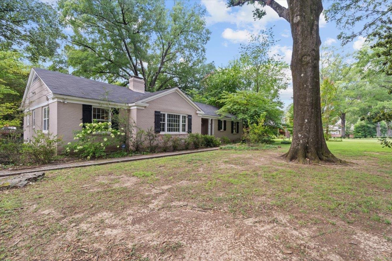
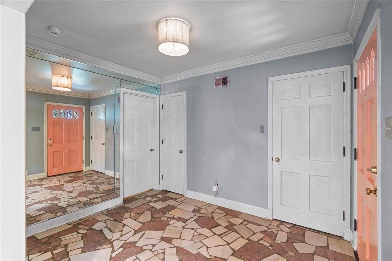
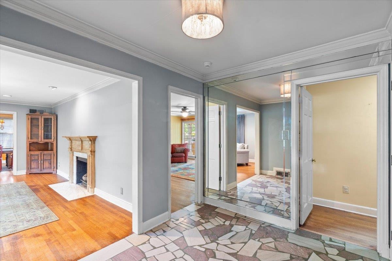
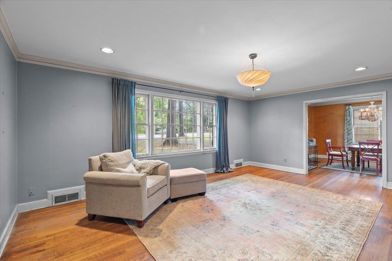
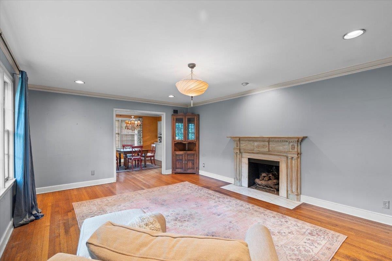
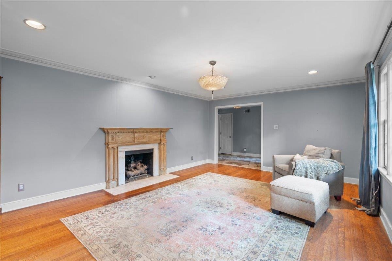
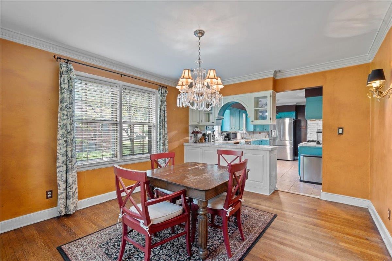
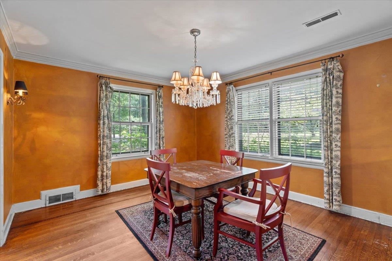
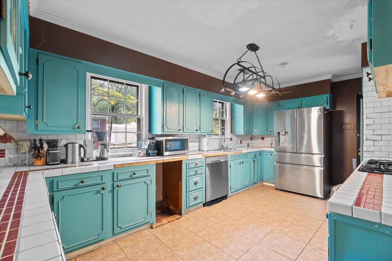
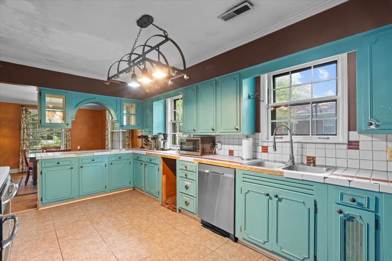
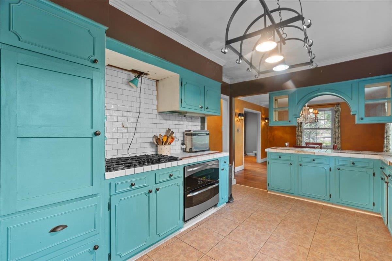
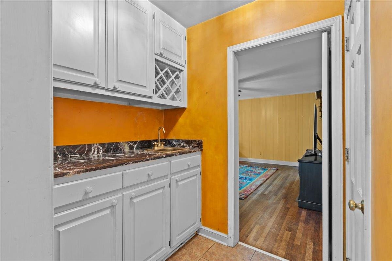
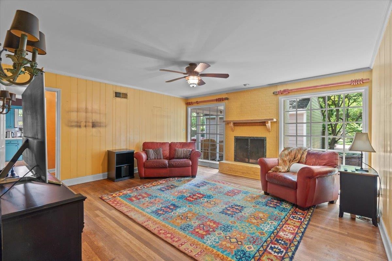
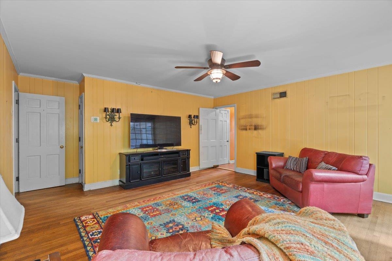
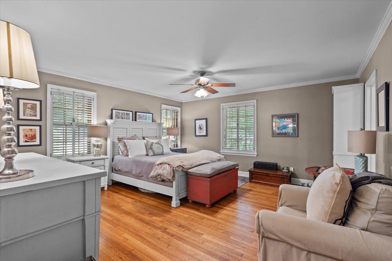
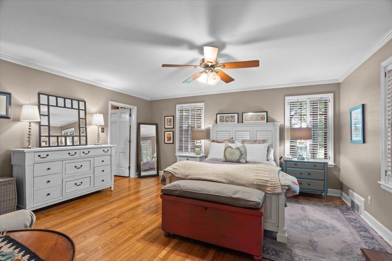
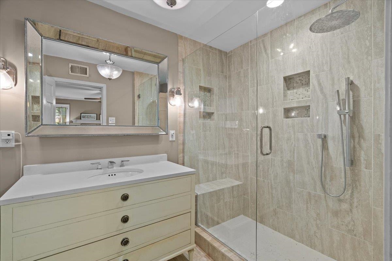
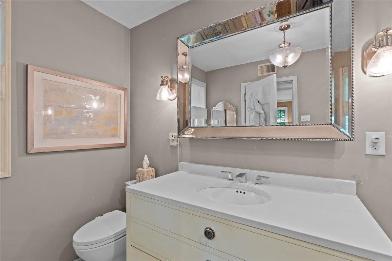
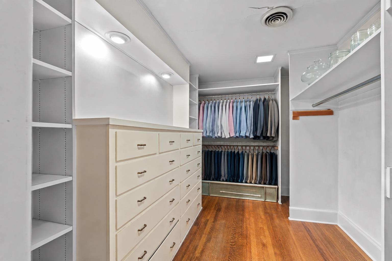
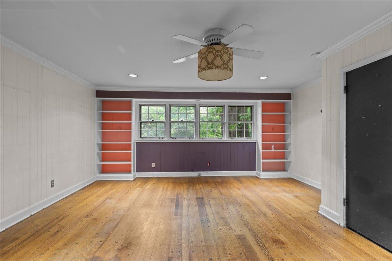
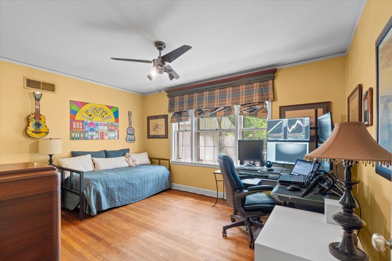
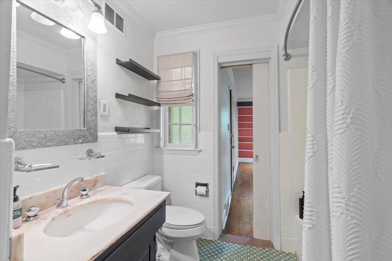
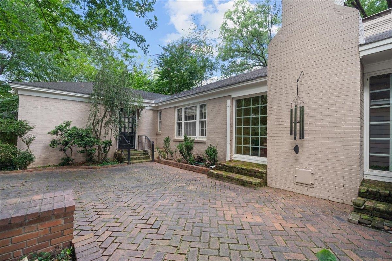
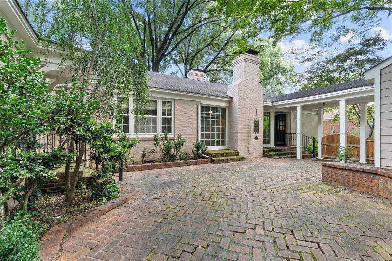
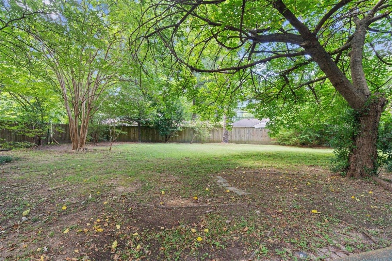
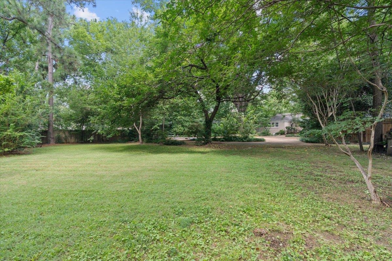
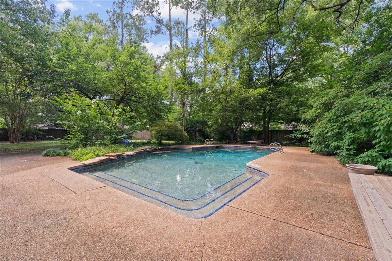
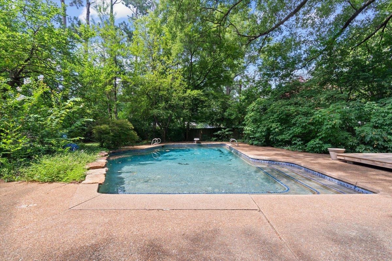
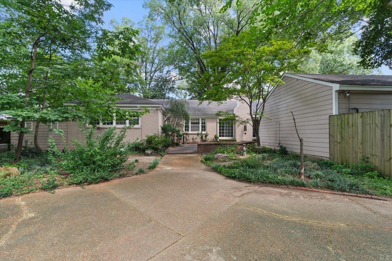
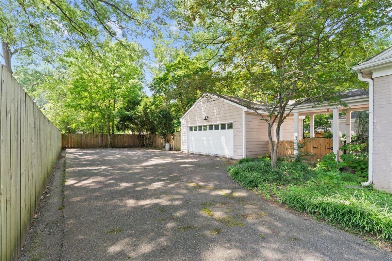
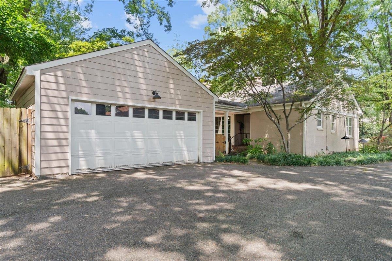
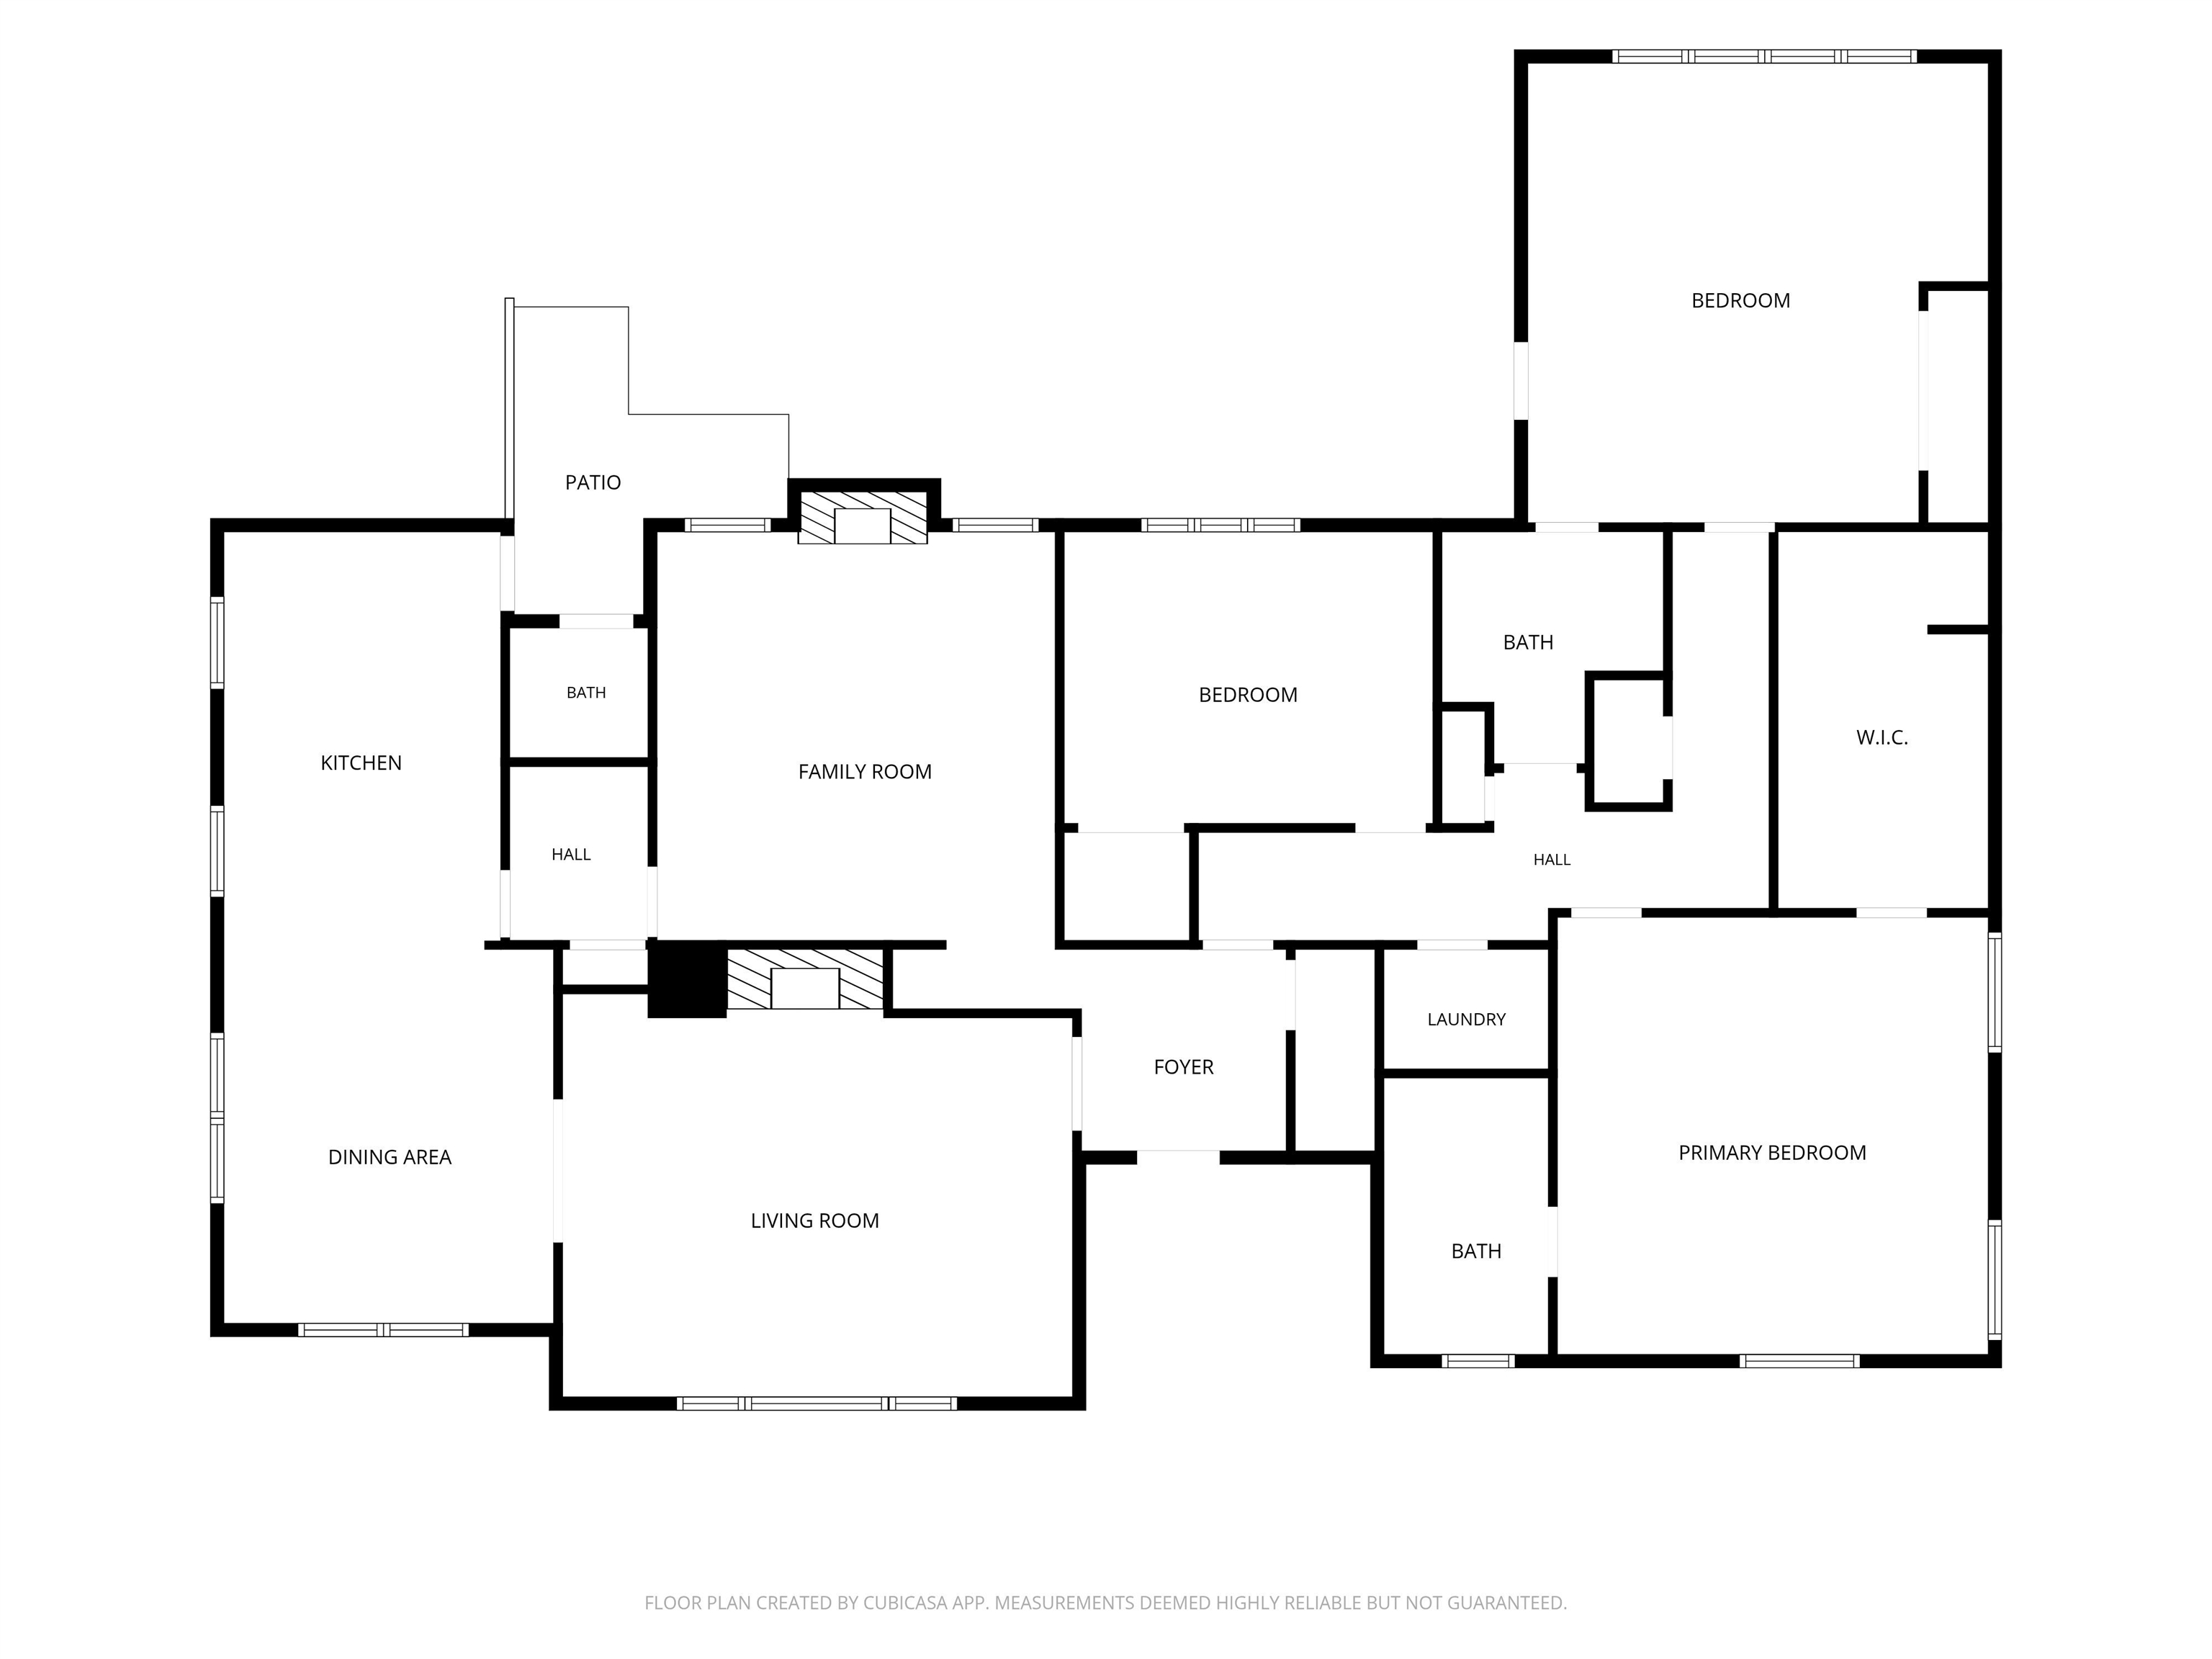
This 3 bed, 2 1/2 bath ranch is ready to be personalized & offers privacy & space on approximately .79 wooded acres. Hardwood floors complement a spacious, single-level floor plan beginning with an entry foyer and formal living room. The dining room connects to the kitchen while a pantry and wet bar lead to the inviting rear den where a wood-burning fireplace and expansive windows frame views of the secluded backyard. The spacious primary suite includes an updated bath and substantial walk-in closet. A back bedroom offers built-in shelving and direct backyard access. Outside find a fenced backyard, patio and in-ground pool approximately 12 ft at its deepest point. An extended paved driveway leads to a two-car garage with workshop area and covered walkway to the home. Additional features include permanent stairs to the walk-up attic, a replaced sewer line to the street, moisture barrier and sump pump beneath the home, plus HVAC systems less than 10 years old. *Some images edited

3
beds

3
baths

2,646 Sq.Ft. LIVING AREA

0.79 Acres lot

William Carter

William Carter

Features & Amenities

Interior

  • total bedrooms3
  • Total bathrooms3
  • full bathrooms2
  • half bathroom1
  • Fireplace Masonry, In Den/Great Room
  • APPLIANCES Range/Oven, Dishwasher, Refrigerator, Cable Wired
  • other interior Features Hardwood Throughout, Tile, Living Room, Dining Room, Den/Great Room, Kitchen, Primary Bedroom, 2nd Bedroom, 3rd Bedroom, 1 1/2 Bath, 2 or More Baths, Laundry Room, Other (See REMARKS), Separate Living Room, Separate Dining Room, Separate Den, Pantry, Washer/Dryer Connections, Other (See Remarks), All Bedrooms Down, 1 or More BR Down, Primary Down, Renovated Bathroom, Full Bath Down, Half Bath Down, Wet Bar, Walk-In Closet(s), Permanent Attic Stairs, Attic Access

Area & Lot

  • Status Sold
  • Date Sold September 30, 2026
  • Living Area2,646 Sq.Ft.
  • Lot Area0.79 Acres
  • MLS® ID10228369
  • TypeResidential
  • YEAR BUILT1954
  • Architecture StylesRanch
  • School DistrictAutoFill (MAARdata) or Public Records (Cnty Assessor Site)

Exterior

  • STORIES2
  • utilitiesPublic Sewer, Public Water
  • PoolIn Ground
  • roofComposition Shingles
  • lot featuresSome Trees, Level, Wood Fenced
  • parkingDriveway/Pad, Workshop(s), Side-Load Garage
  • HEAT TYPECentral
  • AIR CONDITIONINGCentral
  • SubstructureConventional
  • other exterior FeaturesStorage Building, Patio, Wooded Grounds, Wood Fence

Financial

  • Sales Price$275,000
  • Real Estate Tax $2,632/yr

Work With Us

Whether you are buying or selling a home, land, recreational or commercial property, MYERS COBB REALTORS® experienced and professional team of Real Estate agents and staff are here to provide the exceptional and responsive service you expect from a top-notch Real Estate company.

Follow Us On Instagram